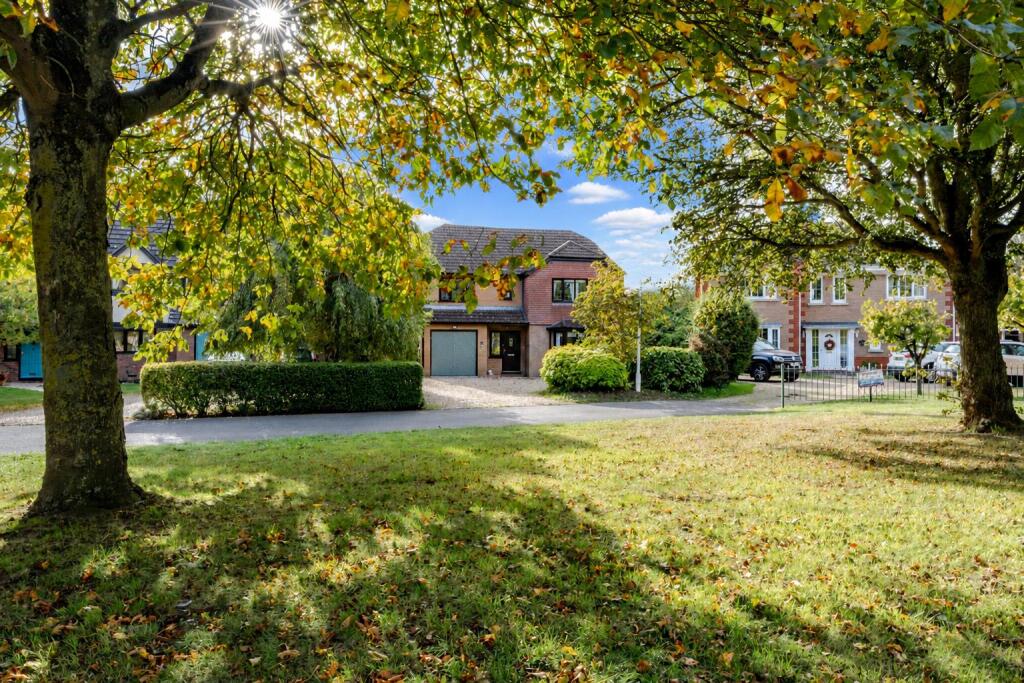
House for sale, 169 m²
Peterborough
4 bedrooms·2 bathrooms
418.370 €
2.476 €/m²
Listed Oct 20, 2026
About this listing
Nestled within the desirable Parkway Estate in Spalding, this impressive detached house offers a perfect blend of space, comfort, and convenience. Set back from the road, the property enjoys a tranquil position on a sought-after part of the estate, providing a peaceful retreat for families.
Upon entering, you will find three well-proportioned reception rooms, including a spacious lounge featuring a charming log burner and a window that overlooks the green area at the front. The open-plan kitchen diner is perfect for entertaining, this flows into the extended conservatory. Completing the downstairs accommodation is a generous utility room and a cloakroom for added convenience.
The first floor boasts four inviting bedrooms, with the larger than average master bedroom being particularly generous and benefiting from an en-suite shower room. The remaining three bedrooms are served by a well-appointed family bathroom, ensuring ample space for family living.
Outside, the property is situated off a private road and occupies a lovely plot with off-road parking for five to six vehicles, along with a single garage. The front garden is complemented by a green area to the front, while side gated access leads to the rear garden, which features patio seating areas, a lawned space, and a delightful gazebo—ideal for outdoor gatherings.
This home is conveniently located within walking distance of local amenities, including a primary school, shops, a fish and chip shop, and a bus stop.
The town centre is just a five-minute drive away, offering a train station, supermarkets, restaurants, and cafes. With excellent road links via the A16, connecting you to Peterborough, Norfolk, and Lincoln, this property is not only a wonderful family home but also a gateway to the wider region.
Entrance Hall - Composite obscured double glazed front door into the entrance hall which has stairs leading off to the first floor accommodation, telephone data point, power points, radiator and under stairs storage cupboard.
Lounge - 5.79m x 3.96m (19'0 x 13'0) - UPVC double glazed bay window to the front overlooking the green, radiator, power points, TV points, inset log burner and internal French doors leading through to the dining room.
Kitchen - 3.38m x 2.77m (11'1 x 9'1) - UPVC double glazed window to the rear, base and eye level units with work surface over, sink and drainer with mixer tap over, integrated electric oven and grill with a electric hob, space and points for fridge, tiled floor, radiator, power points and an opening so you can look through to the dining room.
Dining Room - 3.35m x 3.05m (11'0 x 10'0) - Sliding double glazed patio door onto the conservatory opening into the kitchen, radiator and power points.
Conservatory - 3.35m x 3.05m (11'0 x 10'0) - Brick and UPVC construction with UPVC double glazed French doors onto the rear garden and power points.
Utility Room - 2.74m x 2.44m (9'0 x 8'0) - UPVC double glazed window to the rear and double glazed door to the side, base units with work surface over, space and plumbing for dishwasher, space and plumbing for washing machine, space and points for tumble dryer, space and points for fridge freezer, tiled splashback, tiled floor, radiator, storage cupboard and a door to the cloakroom.
Cloakroom - UPVC obscured double glazed window to the side, WC, pedestal wash hand basin with taps over and radiator.
Landing - Loft hatch, power point and airing cupboard.
Bedroom 1 - 5.21m x 3.96m (17'1 x 13'0) - Two UPVC double glazed windows to the front overlooking the green, radiator, power points and a door to the en-suite.
Bedroom 1 En-Suite - UPVC obscured double glazed window to the front, WC, pedestal wash hand basin with mixer tap over, separate shower cubicle which is fully tiled with a built-in mixer shower, radiator, extractor fan and inset spotlights.
Bedroom 2 - 3.38m x 3.38m (11'1 x 11'1) - UPVC double glazed window to the rear, radiator and power points.
Bedroom 3 - 4.27m x 2.74m (14'0 x 9'0) - UPVC double glazed window to the front overlooking the green, radiator and power points.
Bedroom 4 - 3.38m x 2.74m max (11'1 x 9'0 max) - UPVC double glazed window to the rear, radiator and power points.
Bathroom - Four piece family bathroom, UPVC obscured double glazed window to the rear, panel bath with taps over, separate shower cubicle which is fully tiled with a built-in mixer shower, pedestal wash hand basin with mixer tap over, WC with pushbutton flush, radiator, inset spotlights and extractor fan.
Outside - The property has gravel off-road parking for approximately 4 to 5 vehicles. There is side gated access to the side and rear garden, the side garden has space for wheelie bins, it is laid to patio and gravel and is enclosed by panel fencing and has a door to the utility room. The rear garden is enclosed by panel fencing, half laid to lawn and half laid to patio, gazebo, outside tap, outside power points and a lock store to the other side of the property.
Single Garage - 5.18m x 2.46m (17'0 x 8'1) - Metal up and over door, fuse box and wall mounted gas boiler.
What's included
Garden
Parking
Fireplace
TypeDetached house
Living Area169 m²
Bedrooms4
Bathrooms2
HeatingGas Central
Location
Map loading soon
Neighborhood data on demand
Nearby essentials will load when this section comes into view.
Listed on
Mortgage calculator
Estimated monthly payment
2.072 €/mo
Down payment10 % · 41.837 €
41.837 €376.533 € loan
Term
Total repayable621.473 €
Interest rate4.40 %
Representative estimate · Landomo is not a mortgage broker. · Rates updated April 2026