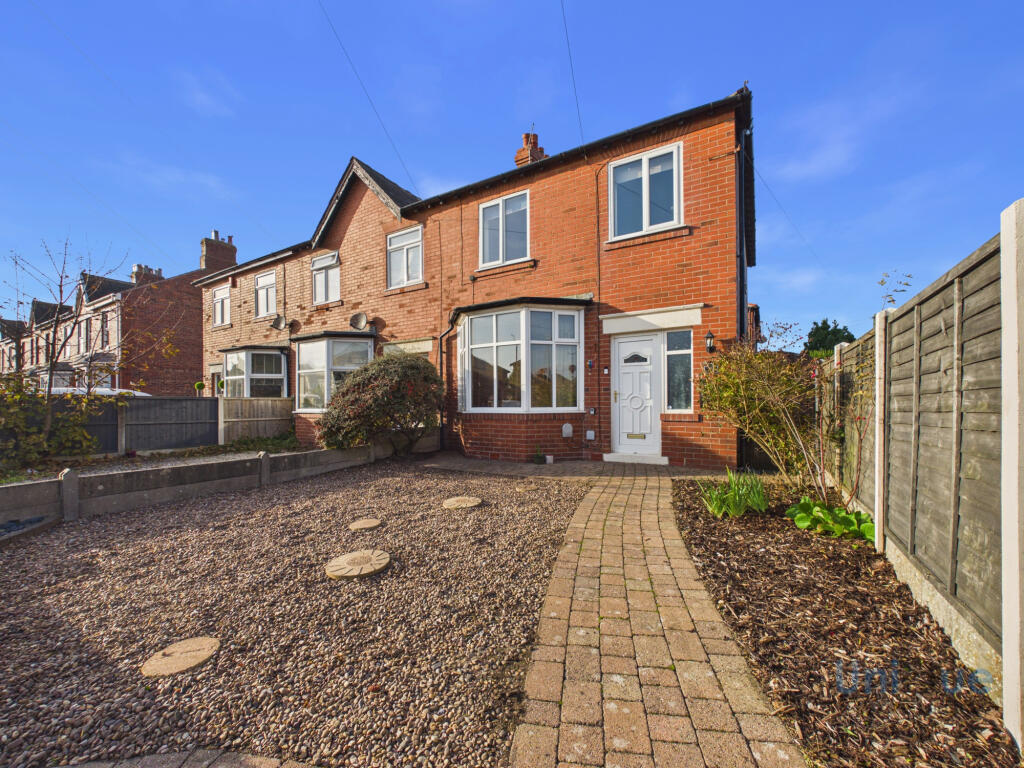
House for sale
Fylde, Saint Anne's on the Sea
3 bedrooms·1 bathroom
245.759 €
Listed Oct 31, 2026
About this listing
*** EXCELLENT 3-BEDROOM FAMILY HOME FOR SALE! END-OF-TERRACE SITUATED ON A CORNER PLOT WITH GARDENS TO THE FRONT, SIDE & REAR, MODERN KITCHEN, DINING ROOM, LOUNGE, MODERN BATHROOM, 3-BEDROOMS, DRIVEWAY & GARAGE TO THE REAR. Unique Estate Agency are delighted to bring this to market! ***
Welcome to Cross Street, this 3-bedroom end-of-terrace is in a convenient residential location, situated close to schools, St. Annes Old Links golf course and transport links. A parade of shops is located just around the corner, as well as being a short-distance to St. Annes town centre and the sea front.
Front door opens on to the hallway, under the staircase there are 2 cupboards providing storage in one cupboard, and the other cupboard currently has the washing machine inside. Door to the left takes you into the living room, the focal point of this room is the gas fire and feature surround, bay window overlooks the front of the property. Next you enter the dining room which is semi-open plan to the modern fitted kitchen. Dining room is a great-size and has French doors on to the rear garden. The kitchen has a range of shaker-style wall and base units with complimentary worktops. Fitted appliances in the kitchen consist of: dishwasher, oven, electric 4-ring hob with extractor hood and a built-in microwave. Space for fridge-freezer.
Stairs from the aforementioned hallway lead you to the first floor landing. There are 3 bedrooms, 2 of which are excellent sized double bedrooms, the third bedroom is currently used as an office, but would make a good-sized single bedroom. The modern family bathroom is of great size and consists of modern shower unit, toilet, sink with storage cabinet underneath and bath.
Externally the property has a low-maintenance front garden, a garage and driveway accessed from Myerscough Avenue. The rear garden has a patio area perfect for outdoor seating, then a side garden accessed from the rear garden providing a grass area.
Call Unique Estate Agency to arrange your viewing!
Hallway - 1.70 x 4.82 m (5′7″ x 15′10″ ft)
Living room - 3.49 x 4.69 m (11′5″ x 15′5″ ft)
Dining room - 3.18 x 3.76 m (10′5″ x 12′4″ ft)
Kitchen - 2.02 x 2.75 m (6′8″ x 9′0″ ft)
Landing - 1.35 x 2.02 m (4′5″ x 6′8″ ft)
Bedroom 1 - 3.53 x 3.80 m (11′7″ x 12′6″ ft)
Bedroom 2 - 3.07 x 3.80 m (10′1″ x 12′6″ ft)
Bedroom 3 - 2.19 x 2.76 m (7′2″ x 9′1″ ft)
Bathroom - 1.72 x 2.69 m (5′8″ x 8′10″ ft)
What's included
Garden
Parking
TypeTerraced house
Bedrooms3
Bathrooms1
HeatingAsk Agent
MunicipalityFylde
Location
Map loading soon
Neighborhood data on demand
Nearby essentials will load when this section comes into view.
Listed on
Mortgage calculator
Estimated monthly payment
1.217 €/mo
Down payment10 % · 24.576 €
24.576 €221.183 € loan
Term
Total repayable365.066 €
Interest rate4.40 %
Representative estimate · Landomo is not a mortgage broker. · Rates updated April 2026