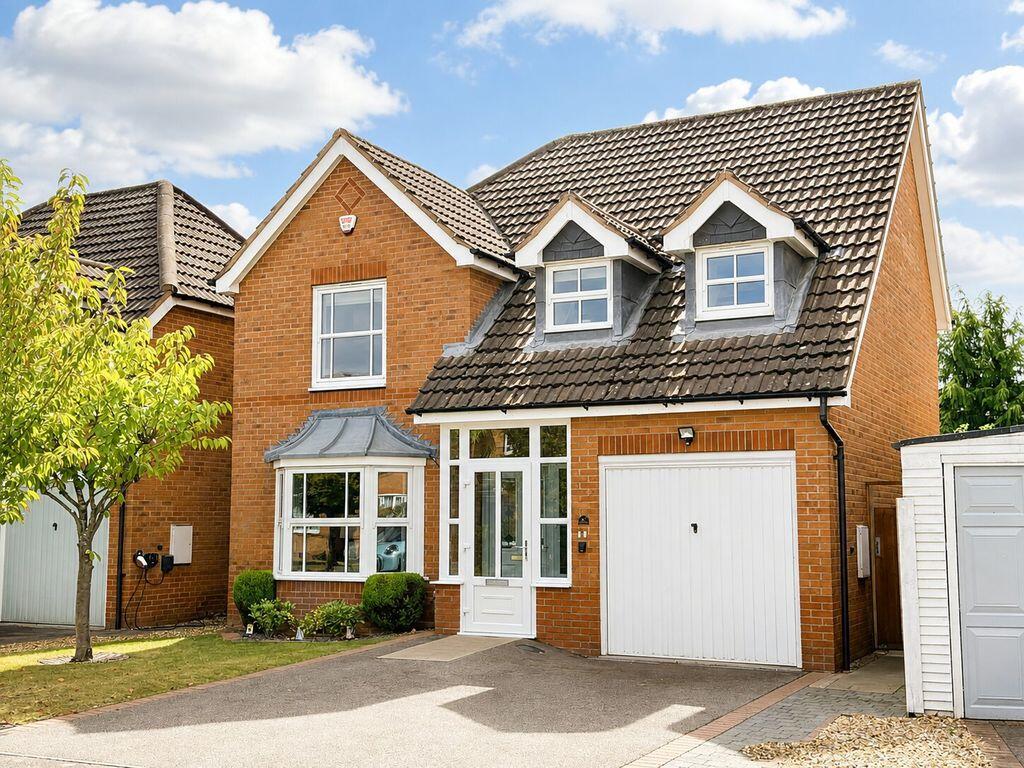
House for sale
Sutton Coldfield, Whitehouse Common
4 bedrooms·2 bathrooms
527.099 €
Listed Aug 28, 2026
About this listing
Occupying an attractive position on sought-after Sentry Way, this superb four bedroom detached residence offers an impressive combination of generous family accommodation, excellent parking and beautifully maintained interiors. Presented to an exceptionally high standard throughout, this is a home where the evident care and attention of the current owners can be appreciated from the moment you arrive.
The property makes a wonderful first impression, with its handsome brick frontage, established planting and ample off-road parking leading to the integral garage. A welcoming entrance porch opens into the reception hall, immediately setting the tone for the light, neutral and immaculately kept accommodation beyond, with a useful guest W.C. positioned off the hallway.The principal lounge is a particularly inviting space, extending generously through the property and benefiting from a prominent bay window which draws in plenty of natural light. Neutral décor, attractive flooring and a feature fireplace create a warm yet sophisticated room ideal for everyday family life and relaxed evenings at home.
A separate dining room provides an equally appealing entertaining space, with French doors and surrounding glazing creating a lovely connection with the rear garden. Whether used for family meals, Christmas gatherings or summer entertaining, the room enjoys a bright outlook and excellent flow onto the patio beyond.At the heart of the home is the well-appointed fitted kitchen, featuring an extensive range of cream cabinetry, generous preparation space and integrated cooking facilities. Large windows overlooking the rear garden keep the room wonderfully bright, while there is ample space for informal dining. An adjoining utility/laundry room provides valuable additional storage and appliance space, keeping the main kitchen practical and uncluttered.
Upstairs, the sense of space continues with four well-proportioned bedrooms arranged around the central landing. The principal bedroom is an impressive retreat in its own right, offering generous proportions, fitted storage and the considerable advantage of a private en-suite shower room. The remaining bedrooms are beautifully presented and versatile enough to accommodate growing families, guests or dedicated home-working space.A well-appointed family bathroom serves the remaining bedrooms, fitted with a white suite including a bath and finished in clean, neutral tones that continue the home's immaculate presentation.
Outside is another genuine highlight. The private south-facing rear garden enjoys an excellent degree of sunshine and has been thoughtfully maintained, providing a generous lawn surrounded by mature planting and established boundaries. A paved seating terrace directly adjoining the house creates the perfect setting for outdoor dining, barbecues and summer entertaining while still leaving plenty of lawn for children, pets or simply enjoying the sunshine.Completing the accommodation is the integral garage, providing secure parking, storage or further practical space alongside the generous driveway.
This is a particularly complete family home: four bedrooms, two bathrooms, multiple reception spaces, utility accommodation, excellent parking, a garage and a sunny private garden — all wrapped up in an immaculate, move-in-ready finish.Early viewing is strongly recommended to fully appreciate both the quality of presentation and the amount of accommodation on offer.
BUYERS: Identity Verification Fee - We are required by law to conduct anti-money laundering checks on all those buying a property as part of our due diligence. As agents acting on behalf of the seller, we are required to verify the identity of all purchasers once an offer has been accepted, subject to contract. The initial checks are carried out on our behalf by Lifetime Legal . A non-refundable administration fee of £40 + VAT (£48 including VAT) applies which covers the cost of obtaining relevant data and any manual checks and monitoring which might be required. This fee will need to be paid by you in advance of us issuing a memorandum of sale, directly to Lifetime Legal, and is non-refundable.
What's included
Garden
Parking
TypeDetached house
Bedrooms4
Bathrooms2
HeatingAsk Agent
MunicipalitySutton Coldfield
Location
Map loading soon
Neighborhood data on demand
Nearby essentials will load when this section comes into view.
Mortgage calculator
Estimated monthly payment
2.610 €/mo
Down payment10 % · 52.710 €
52.710 €474.389 € loan
Term
Total repayable782.986 €
Interest rate4.40 %
Representative estimate · Landomo is not a mortgage broker. · Rates updated April 2026