House for sale
South Hams, Halwell and Moreleigh
4 bedrooms·3 bathrooms
898.957 €
Listed Nov 2, 2026
About this listing
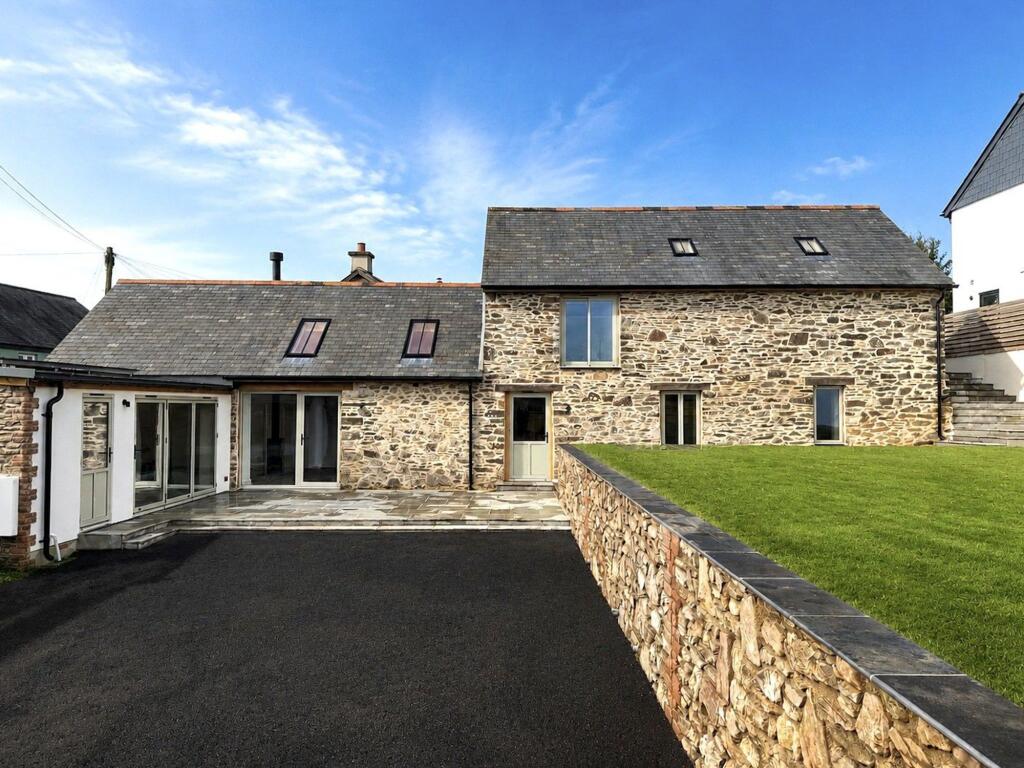
A beautifully executed newly converted barn situated within the highly sought-after South Hams village of Moreleigh, offering exceptional contemporary accommodation arranged over two floors. The property combines striking architectural design with high-quality finishes throughout, creating an outstanding family home perfectly suited to modern living.
The property centres around an impressive open-plan living environment incorporating kitchen, dining and lounge areas, designed with entertaining and family life in mind. Further accommodation includes a utility room, cloakroom, four bedrooms including two principal bedroom suites with en-suite facilities, and a beautifully appointed family bathroom.
Occupying a generous and secluded plot, the property further benefits from a levelled lawn, extensive driveway parking, detached garage and multiple outdoor entertaining spaces.
EPC Rating: C
The Situation
The barn enjoys an idyllic setting in the sought-after South Hams countryside, nestled in the charming village of Moreleigh. Surrounded by rolling Devon farmland and beautiful open countryside, the property offers a peaceful rural lifestyle whilst remaining exceptionally well connected to nearby towns and coastal destinations. Moreleigh itself is a small, welcoming village with a strong sense of community and excellent access to surrounding amenities. The vibrant market town of Totnes, approximately 6 miles away, provides an extensive range of independent shops, supermarkets, cafés, restaurants, healthcare facilities and mainline rail services with connections to Exeter, Plymouth and London. Dartmouth and Kingsbridge are both within easy reach, offering picturesque waterfront settings, boutique shopping, sailing facilities and excellent dining options.
The Situation Continued
For everyday conveniences, residents benefit from nearby local amenities including village facilities, local produce and excellent schooling options nearby. The South Devon coastline is easily accessible, with beautiful beaches and coastal walks nearby including Blackpool Sands, offering an exceptional lifestyle balance between countryside living and coastal enjoyment.
Entrance Hall
Entering the property, a spacious and welcoming reception hall immediately creates a sense of light and space. Engineered oak flooring and under floor heating flows throughout the principal living areas and the hallway provides access to the main reception accommodation, cloakroom, ground floor bedrooms and staircase rising to the first floor. Under stair storage further enhances practicality.
Open Plan Lounge/Diner
Undoubtedly the heart of the home, this exceptional open-plan reception space has been designed with both entertaining and family living in mind. Flooded with natural light from extensive glazing and roof lights, the room enjoys impressive vaulted ceilings, exposed timber beams and striking architectural features throughout. A feature dual-fuel log burner subtly separates the living and dining spaces whilst maintaining the open flow of the room. Large windows and access onto external entertaining areas further enhance the connection between inside and outside living.
Kitchen & Utility
The kitchen has been beautifully designed around a substantial central island positioned beneath a large roof lantern, creating a bright and impressive focal point. Contemporary cabinetry is complemented by quality work surfaces and integrated appliances including double ovens, dishwasher and further integrated appliances. Large tri-folding doors open directly onto the terrace, creating seamless indoor-outdoor entertaining space. The adjoining utility room provides additional storage, work surfaces and integrated refrigeration whilst also benefiting from external access to the courtyard area. Finished in contemporary tones with quality fixtures and fittings throughout, this space combines practicality with style.
Bedroom Four
Situated on the ground floor, Bedroom Four offers flexible accommodation suitable for guests, family living or home office use.
Bedroom Two
A generously proportioned double bedroom benefiting from its own contemporary en-suite shower room, making it ideal guest accommodation or secondary principal accommodation.
Principle Bedroom
Occupying an attractive first-floor position, the principal bedroom provides an impressive retreat with generous proportions and direct access onto a private courtyard terrace leading back down to the gardens. The accompanying en-suite shower room has been finished to an excellent standard with contemporary fittings and quality tiling.
Bedroom Three
A further well-proportioned double bedroom enjoying integrated storage and attractive Juliet balcony.
Family Bathroom
The family bathroom has been finished to an exceptional standard and comprises a freestanding bath, separate glazed shower enclosure, WC and wash basin. Finished in soft neutral tones with elegant panelling and contemporary fittings throughout, the room creates a luxurious yet practical family space.
Gardens & Garage
Approached via a private driveway, White Parks Barn immediately creates a sense of arrival with extensive parking and turning space leading to the detached garage. The houses also comes equipped with solar panels owned outright for the property. The gardens have been thoughtfully arranged to create a balance between practical family use and outdoor entertaining, with a generous terrace accessed directly from the kitchen creating the ideal setting for al fresco dining. A raised lawn provides additional family space, all enclosed within a private and peaceful setting.
Services
Mains water, mains electricity, air source heat pump heating and mains drainage.
Energy Performance Certificate
Energy rating C.
Local Authority
South Hams District Council, Follaton House, Plymouth Road, Totnes, Devon, TQ9 5NE.
Viewing Arrangements
Strictly by appointment through Rendells Totnes Estate Agents.
Mileages
Blackawton 2.8 miles approx., Totnes Town Centre 6 miles approx., Dartmouth 8 miles approx., Kingsbridge 9 miles approx., Blackpool Sands Beach 8 miles approx., Slapton Sands 9 miles approx., South Devon Coast 8 miles approx., Plymouth 24 miles approx., Exeter 31 miles approx. Nearest Train Station Totnes (journey time approximately 2 hours 45 minutes to London Paddington).
Directions
From Totnes, proceed south on the A381 towards Kingsbridge. Continue through Halwell before turning left signposted towards Moreleigh. Proceed into the village and continue through Moreleigh, following the road out towards the surrounding countryside. Continue along this road where White Parks Farm Barn will be found after a short distance, situated within a peaceful rural setting. For satellite navigation use postcode TQ9 7JH.
What's included
Garden
Parking
Fireplace
TypeFarmhouse
Bedrooms4
Bathrooms3
Energy ClassC
HeatingAsk Agent
MunicipalitySouth Hams
Location
Map loading soon
Neighborhood data on demand
Nearby essentials will load when this section comes into view.
Listed on
Mortgage calculator
Estimated monthly payment
4.451 €/mo
Down payment10 % · 89.896 €
89.896 €809.061 € loan
Term
Total repayable1.335.367 €
Interest rate4.40 %
Representative estimate · Landomo is not a mortgage broker. · Rates updated April 2026