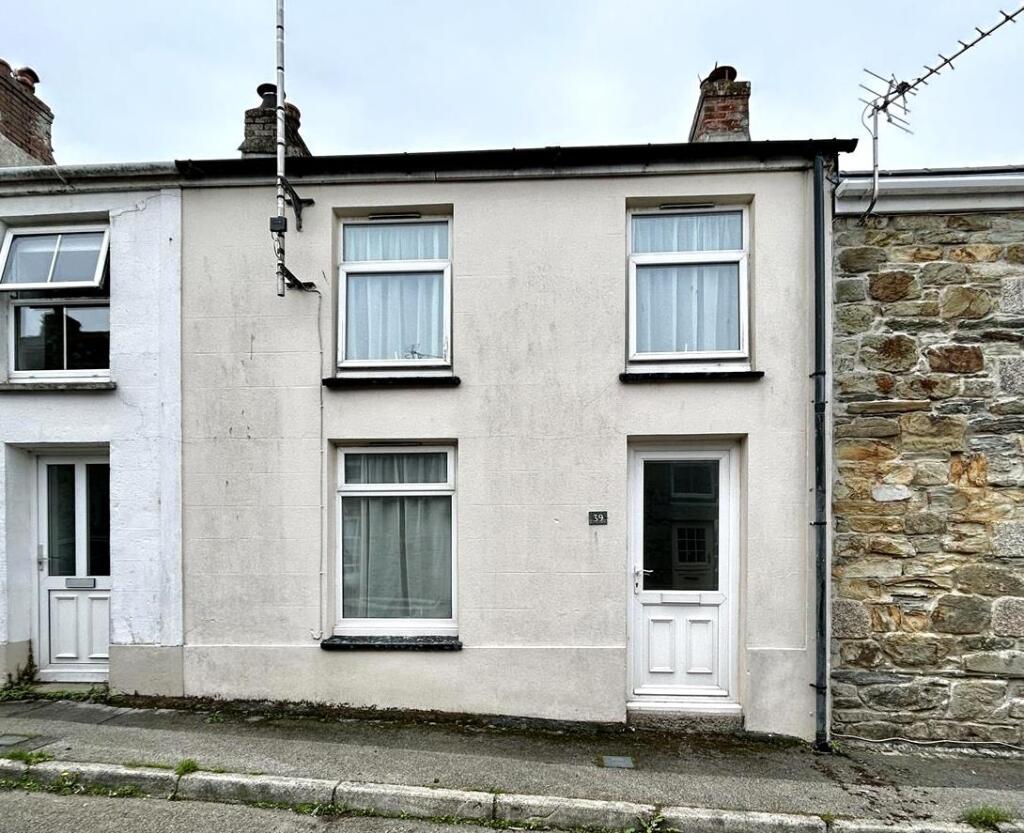
House for sale
Truro
2 bedrooms·1 bathroom
277.384 €
Listed Sep 18, 2026
About this listing
This property is presented in good order and offers characterful accommodation over three floors and benefits from LPG gas central heating and double glazing.
The accommodation in brief provides a lounge with beamed ceilings, on the lower ground floor there is a generous dining area along with a nicely fitted kitchen and a recently fitted shower room. On the first floor there are two bedrooms.
Outside to the rear of the property there is a courtyard, garden and over the pedestrian walkway there is a useful outbuilding.
Porthleven is a vibrant, picturesque fishing village and mainland Britain's most southerly port. The village is renowned for its many highly regarded restaurants, long beach, surfing, rugged coastline and clifftop walks. Community groups are thriving within the village with sports' clubs and a prize-winning brass band which can be heard echoing around the harbour on many a summer's Sunday evening.
THE ACCOMMODATION COMPRISES (DIMENSIONS APPROX)
DOOR TO
LOUNGE 4.61 x 3.77 (15'1" x 12'4")
A room of character with a beamed ceiling and a feature fireplace with local stone surround (currently capped off), there are windows to both the front and rear aspects allowing natural light.
From the lounge a staircase with limited headroom leads to the lower ground floor.
DINING ROOM 3.68m x 3.63 (12'0" x 11'10")
With beamed ceiling and a local stone fireplace (currently capped off) with doors to
KITCHEN 3.1 x 3 (10'2" x 9'10")
A pleasant shaker style kitchen comprising wood effect worktops that incorporate a one and a half bowl sink drainer unit with tiled splashbacks. There are a mix of base and drawer units under, wall unit over, spaces are provided for a cooker with a hood above and a washing machine. There is a window to the rear aspect overlooking the garden, tiled flooring, the room houses the gas boiler and is lit by a series of downlighters.
SHOWER ROOM
A beautifully appointed recently installed suite to include a glazed and tiled walk-in shower cubicle with rain forest head and extra body wand, wash hand basin set into a vanity unit with storage under and concealed cistern, dual flush W.C. There is a ladder style towel drying radiator, obscured glazed window to the rear aspect and the room is lit by a series of downlighters.
FIRST FLOOR
From the lounge a turning staircase leads to the first floor landing with doors to
BEDROOM ONE 3.82 x 2.53 (12'6" x 8'3")
With window to the front aspect.
BEDROOM TWO 2.57 x 1.99 (8'5" x 6'6")
With window to the front aspect.
OUTSIDE
To the rear of the property it is enclosed by walls is a courtyard garden ready for someone to put their mark on. To the rear of this there is a gate that leads through to a pedestrian walk way at the rear opposite there is a useful outbuilding that has a window and offers a good amount of storage.
SERVICES/UTILITIES
Mains water, electricity, drainage and LPG gas central heating.
FLOOD RISK
River & Sea Very Low Surface Water Very Low.
ANTI-MONEY LAUNDERING
We are required by law to ask all purchasers for verified ID prior to instructing a sale.
CONSERVATION AREA
We understand this property is located in a conservation area. For details of conservation areas visit Cornwall Mapping and use the Council's interactive map.
COUNCIL TAX
Council Tax Band A.
MOBILE AND BROADBAND
To check the broadband & mobile coverage for this area, please refer to the attached details.
PROOF OF FINANCE - PURCHASERS
Prior to agreeing a sale, we will require proof of financial ability to purchase which will include an agreement in principle for a mortgage and/or proof of cash funds.
What's included
Terrace
Garden
TypeTerraced house
Bedrooms2
Bathrooms1
HeatingAsk Agent
Location
Map loading soon
Neighborhood data on demand
Nearby essentials will load when this section comes into view.
Listed on
Mortgage calculator
Estimated monthly payment
1.373 €/mo
Down payment10 % · 27.738 €
27.738 €249.646 € loan
Term
Total repayable412.045 €
Interest rate4.40 %
Representative estimate · Landomo is not a mortgage broker. · Rates updated April 2026