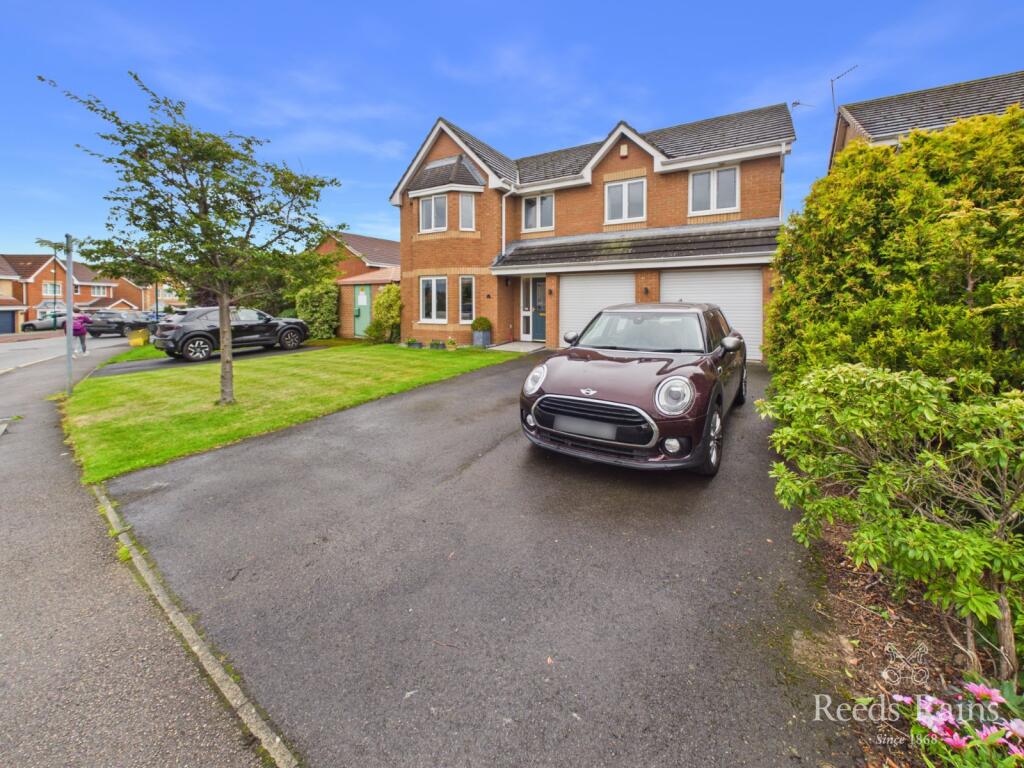
House for sale
Guisborough, Church Lane
5 bedrooms·3 bathrooms
512.731 €
Listed Sep 4, 2026
About this listing
Built in 2001 by Mclean Homes to their 'Litchfield' design in the highly sought after Regency Gardens development towards the outskirts of the town, this exceptional Five Bedroom Detached Family Home is ready to move into and enjoy straight away. It is impeccably presented and beautifully styled throughout offering a sophisticated blend of space and quality.
Highlights include a gas central heating system complimented by uPVC double glazing, oak internal doors, a cloakroom/w.c., two elegant reception rooms, and impressive conservatory with a Supalite tiled roof, a luxurious, streamlined fitted breakfast kitchen with a host of appliances that forms the heart of the home, and a separate utility room. To the first floor there are two en-suite bedrooms whilst a contemporary styled house bathroom serves the remaining three bedrooms, making this an eminently practical family home in every respect. Please note the current sellers have renewed all the bathrooms to an exceptionally high standard.
Outside there is a double width driveway and an integral double garage. The open plan front garden is laid to lawn, whilst the generous rear garden occupies a sunny south facing position, is enclosed and beautifully landscaped but balances areas of lawn and mature flower beds with an abundance of mature planting - it is a wonderful space for all the family to enjoy.
Guisborough is well served for both primary and secondary schooling with Laurence Jackson Comprehensive School and Prior Pursglove Sixth Form College lying close by. The historic town centre offers supermarket shopping, individual shops, cafes, bars and restaurants, whilst coastal areas, the North Yorkshire Moors and road links to the business areas of Teesside are all within easy reach.
A genuine 'must view' home, we cannot recommend it highly enough.
IMPORTANT NOTE TO POTENTIAL PURCHASERS & TENANTS: We endeavour to make our particulars accurate and reliable, however, they do not constitute or form part of an offer or any contract and none is to be relied upon as statements of representation or fact. The services, systems and appliances listed in this specification have not been tested by us and no guarantee as to their operating ability or efficiency is given. All photographs and measurements have been taken as a guide only and are not precise. Floor plans where included are not to scale and accuracy is not guaranteed. If you require clarification or further information on any points, please contact us, especially if you are traveling some distance to view. POTENTIAL PURCHASERS: Fixtures and fittings other than those mentioned are to be agreed with the seller. POTENTIAL TENANTS: All properties are available for a minimum length of time, with the exception of short term accommodation. Please contact the branch for details. A security deposit of at least one month’s rent is required. Rent is to be paid one month in advance. It is the tenant’s responsibility to insure any personal possessions. Payment of all utilities including water rates or metered supply and Council Tax is the responsibility of the tenant in most cases.
GUI260359/2
What's included
Garden
Parking
Key Stats
Key Stats
TypeDetached house
Bedrooms5
Bathrooms3
HeatingAsk Agent
MunicipalityGuisborough
Location
Map loading soon
Neighborhood data on demand
Nearby essentials will load when this section comes into view.
Listed on
Mortgage calculator
Estimated monthly payment
2.539 €/mo
Down payment10 % · 51.273 €
51.273 €461.458 € loan
Term
Total repayable761.643 €
Interest rate4.40 %
Representative estimate · Landomo is not a mortgage broker. · Rates updated April 2026