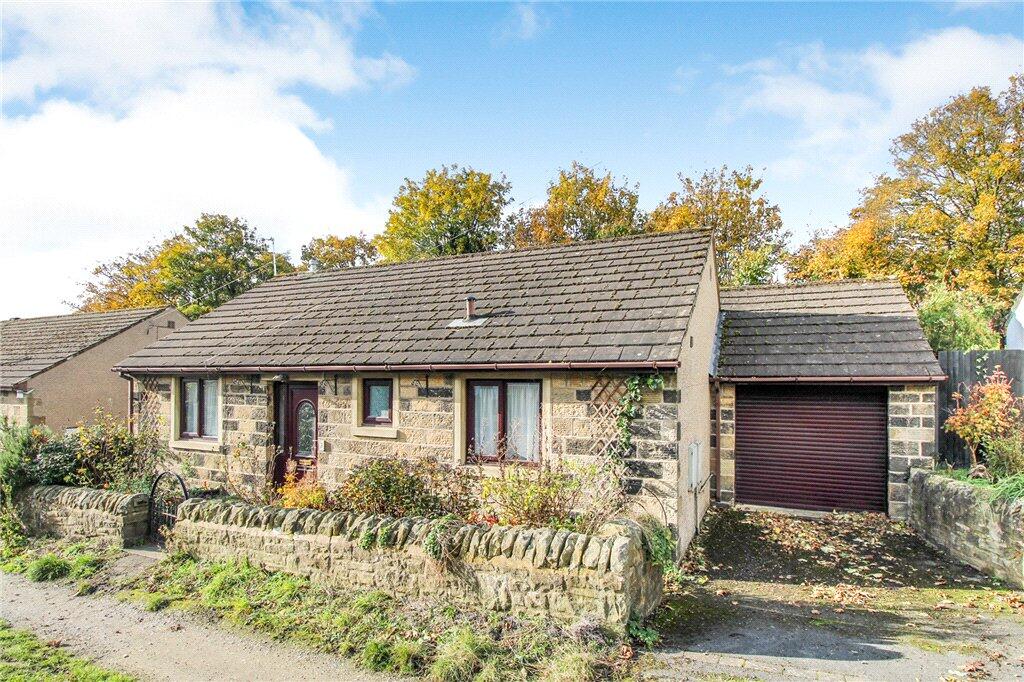
House for sale, 66 m²
Bradford
2 bedrooms·1 bathroom
323.125 €
4.896 €/m²
Listed Nov 4, 2026
About this listing
A two-bedroom detached bungalow, situated on a private road with convenient access to Silsden town centre and its local amenities. This quiet location also has a private driveway and garage. NO ONWARD CHAIN
The property offers well-proportioned accommodation, briefly comprising an entrance hallway, spacious living room, fitted kitchen, two bedrooms, modern shower room and a small conservatory. Externally, the property benefits from gardens to both the front and rear, a tarmac driveway providing off-road parking and a detached garage.
The property is entered via a UPVC entrance door, leading into the hallway, which benefits from a radiator and useful built-in storage cupboard.
A well-proportioned living room featuring a wooden fireplace with tiled surround and inset gas fire. There is a UPVC window to the front elevation, two radiators and sliding UPVC patio doors providing access to the conservatory, which in turn offers access to the rear garden.
Fitted with a range of wall, drawer and base units incorporating complementary worktop surfaces. The kitchen benefits from a stainless steel double-bowl sink unit, integrated oven and grill, four-ring hob with extractor hood above and integrated dishwasher. There is also space for a fridge/freezer, a UPVC window overlooking the rear and vinyl flooring.
A well-proportioned bedroom with a UPVC window overlooking the rear, radiator and full-length sliding wardrobes providing useful storage. A further bedroom with a UPVC window to the front elevation and radiator.
Fitted with a contemporary suite comprising an oversized shower enclosure, concealed cistern WC and wash hand basin set within a vanity unit. Further features include a wall-mounted mirrored cabinet, modern grey heated towel rail and fully tiled walls and flooring.
To the front of the property, gated access from the private road leads to a garden area with established borders. A tarmac driveway provides off-road parking and leads to the garage. The rear garden comprises a raised patio seating area, with three steps leading down to a decorative slate-chipped section and a further paved patio area. There is also a garden shed and access to the rear of the garage. The garage has power and lighting, houses the gas central heating boiler and is fitted with a remotely operated front garage door.
Local Authority & Council Tax Band
• The City Of Bradford Metropolitan District Council
• Council Tax Band is currently C
Tenure, Services & Parking
• Freehold
• Mains electricity, water, gas and drainage are installed. Domestic heating is from a gas fired boiler with radiators
• Parking and a garage are on site.
• Awaiting probate
Silsden, which is surrounded by beautiful open countryside adjacent to the Leeds/Liverpool canal, and benefits from many amenities including shops, and well regarded schools. A railway station is available less than two miles away in the neighbouring village of Steeton, providing regular services to Skipton, Bradford and Leeds. The larger towns of Skipton, Keighley and Ilkley are all situated within a fifteen minute drive.
When entering Silsden from Steeton proceed through the centre of the village taking Bolton Road heading towards Addingham. Continue up Bolton Road and take the left onto Pickard Lane and right onto North Street. As you proceed up North Street take the next left into Thornber Grove. Proceed upwards to the right where the property is located on the left identified by our Dacre, Son & Hartley 'For Sale' board.
What's included
Garden
Garage
Parking
TypeBungalow
Living Area66 m²
Bedrooms2
Bathrooms1
HeatingGas Central
Location
Map loading soon
Neighborhood data on demand
Nearby essentials will load when this section comes into view.
Listed on
Mortgage calculator
Estimated monthly payment
1.600 €/mo
Down payment10 % · 32.313 €
32.313 €290.812 € loan
Term
Total repayable479.990 €
Interest rate4.40 %
Representative estimate · Landomo is not a mortgage broker. · Rates updated April 2026