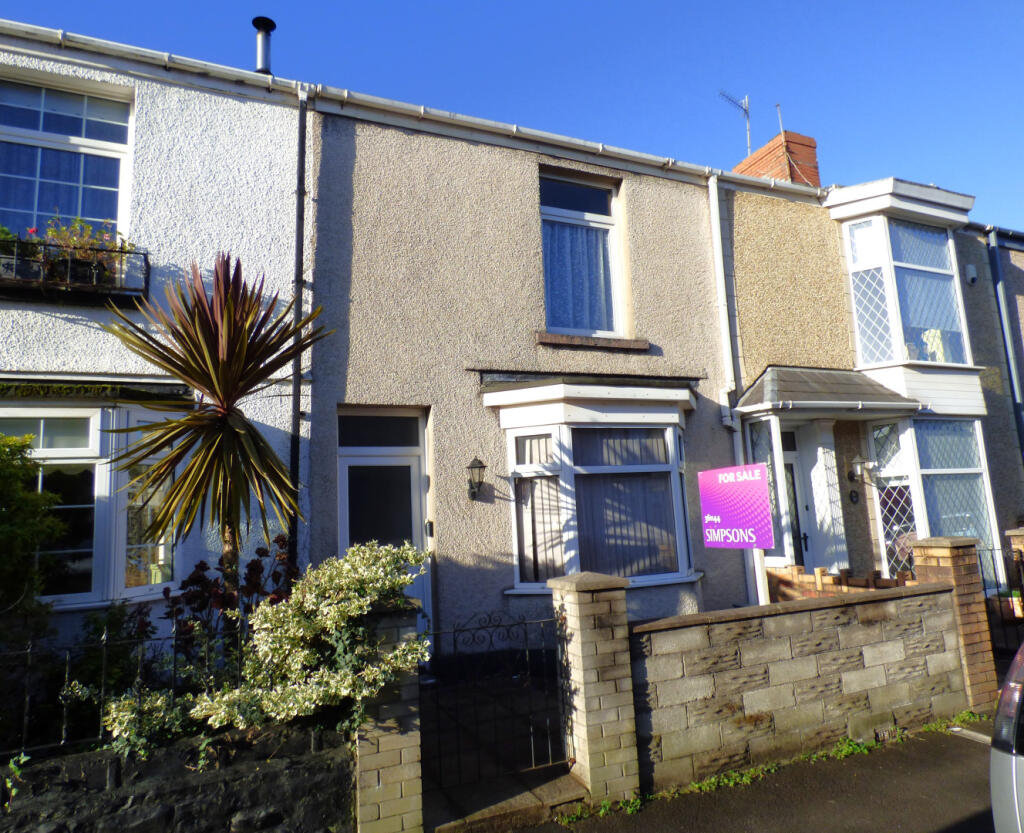
House for sale
Swansea
3 bedrooms·2 bathrooms
203.880 €
Listed Oct 20, 2026
About this listing
A spacious extended three bedroom terrace situated in one of the most sought-after roads in the Sandfields, being a few minutes’ walk to the sea front and a gentle 10 Minutes’ walk to the City Centre. The generous accommodation comprises, two living rooms, large kitchen/dining room and downstairs shower room. There are three bedrooms and bathroom on the first floor (the bathroom suite has been removed but plumbing remains). Small frontage and South/West facing rear courtyard. There is gas central heating and uPVC double glazed windows and doors.NO CHAIN.
FREEHOLD
COUNCIL TAX C
ACCOMMODATION COMPRISES:
GROUND FLOOR
ENTRANCE - Outside coach light over uPVC double glazed front door to porch.
PORCH - Ceramic tiled floor. Glass panelled door to hall.
HALL - Radiator. Staircase to first floor. White panelled door to rooms off.
FRONT LIVING ROOM - 12’6 into uPVC double glazed bay window X 10’8 Radiator.
SITTING ROOM - 11’4 X 10’3 Radiator. uPVC double glazed window to rear.
KITCHEN/DINING ROOM - 21’5 X 8’8 Storage cupboards. Stainless steel sink unit. Radiator. Two uPVC double glazed windows and uPVC double glazed door to rear courtyard.
SHOWER ROOM - W/C and wash hand basin in white. Open shower with electric unit. Ceramic tiled floor. Radiator. uPVC double glazed window to rear.
FIRST FLOOR
LANDING - Loft access.
BEDROOM ONE - 15’3 X 10’5 Radiator. uPVC double glazed window to front.
BEDROOM TWO - 11’5 X 10’4 Radiator. uPVC double glazed window to rear.
BEDROOM THREE - 8’9 X 8’0 Radiator. uPVC double glazed window to side. Wall mounted gas central heating boiler.
BATHROOM - (No suite but plumbed). Radiator. uPVC double glazed window to side.
EXTERNAL: Small walled frontage. South/West facing walled courtyard to rear.
Note: All room sizes are approximate. Electrical, plumbing, central heating and drainage installations are noted in particulars on the basis of a visual inspection only. They have not been tested and no warranty of condition of fitness for purpose is implied by their inclusion. Potential purchasers are warned that they must make their own enquiries as to the condition of the appliances, installations or of any element of the structure of fabric of the property.
.
What's included
Terrace
TypeTerraced house
Bedrooms3
Bathrooms2
HeatingAsk Agent
Location
Map loading soon
Neighborhood data on demand
Nearby essentials will load when this section comes into view.
Listed on
Mortgage calculator
Estimated monthly payment
1.010 €/mo
Down payment10 % · 20.388 €
20.388 €183.492 € loan
Term
Total repayable302.856 €
Interest rate4.40 %
Representative estimate · Landomo is not a mortgage broker. · Rates updated April 2026