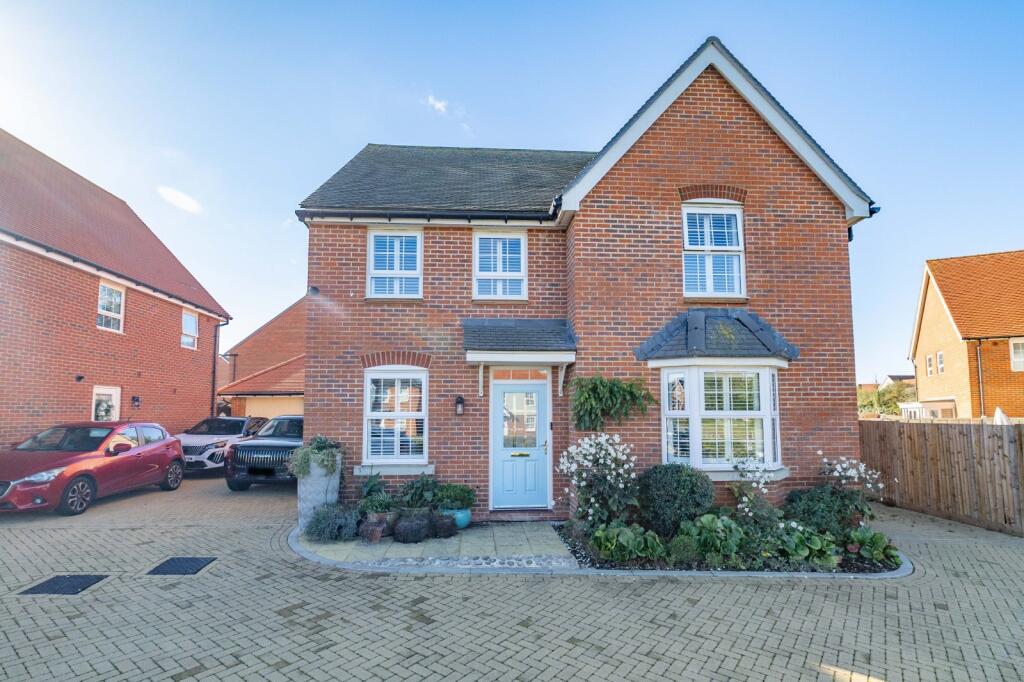
House for sale, 140 m²
Swale, The Orchards, Faversham
4 bedrooms·2 bathrooms
658.052 €
4.701 €/m²
Listed Oct 13, 2026
About this listing
FOUR BEDROOM DETACHED HOUSE WITH GARGAE IN POPULAR LOCATION!
Miles & Barr are delighted to offer to the market this well presented four bedroom detached family home.
As you enter the property you are greeted with a hallway allowing access to each room downstairs that consists of a home office, a large reception room, ideal for families, a W/C and to the rear the open plan modern kitchen with dining space. Off of the kitchen there is a separate utility room.
On the first floor you will find three double bedrooms, the master benefiting from an en-suite shower-room and the last bedroom is currently utilised as a home office. The family bathroom offers a bath and shower.
Externally to the rear the property boasts a beautifully landscaped rear garden that is patio with a decked area, ideal for entertaining and relaxing in the summer. The garden also has a dedicated BBQ area.
A feature olive tree is the centre point for the garden. You can access the detached garage from the garden. To the front there is off street parking for multiple cars. The current owners also installed solar panels to the property.
You are located close to Faversham town and within walking distance to Faversham train station with direct links to London.
Call Miles & Barr today to arrange your accompanied viewing!
EPC Rating: B
Material Information
Construction Type/Materials: Brick and Block Construction, Slate Tiled Roof.
Broadband Coverage: To check broadband and mobile phone coverage please visit Ofcom here:
ID Disclaimer
If an offer is accepted on a property marketed by Miles & Barr, all purchasers are required to complete ID verification checks. This is a legal obligation under Anti-Money Laundering Regulations. We use a specialist third-party company to carry out these checks. The fee is £60 (including VAT) per person or £120 (including VAT) if purchasing under a company name, payable once the offer is agreed and before the sales memorandum is issued. Please note that this charge is non-refundable.
Location Summary
Faversham is one of England’s most historic and charming towns, nestled between the Kent Downs and the austere beauty of its coastal wetlands. This picturesque market town is steeped in history with nearly 500 listed buildings, the famous Shepherd Neame Brewery, Britain’s oldest which was founded in 1698 and a thriving Town Centre which was nominated as a Rising Star in the Great British High Street Awards in October 2015.
Hosting markets every Tuesday, Friday and Saturday, the ‘Best of Faversham’ market is on the first and third Saturday of each month, with Antiques and Vintage on the first Sunday. Faversham dates from pre-Roman times, is mentioned in the Domesday Book and is a bustling place with a fine range of independent shops. It has a good selection of primary schools and two secondary schools, one of which is the renowned Queen Elizabeth Grammar School.
Faversham has some of the best walking in England, with way-marked routes through stunning Kent countryside with cycle route 1 passing through.
The town also offers excellent leisure facilities with an indoor and outdoor swimming pool, a cinema, a large park and recreation ground, a museum and numerous pubs and restaurants. Two minutes from the M2 and just over an hour from London by mainline train as well as the High Speed Rail Link, Faversham is easily accessible and is an excellent base for exploring local leisure activities and places of interest from country houses and gardens to the national fruit collection to internationally important nature reserves.
Entrance Hall
Office
9' 1" x 7' 5"
Lounge
18' 1" x 11' 10"
WC
Kitchen/ Diner
19' 4" x 14' 8"
Utility Room
9' 6" x 4' 7"
First Floor
Bedroom
9' 11" x 7' 5"
Bathroom
Bedroom
12' 3" x 12' 0"
Bedroom
12' 8" x 11' 10"
Ensuite Bathroom
Bedroom
13' 0" x 9' 1"
External
Garden
Garage
Driveway
What's included
Garden
Garage
Parking
TypeDetached house
Living Area140 m²
Bedrooms4
Bathrooms2
Energy ClassB
HeatingSolar Photovoltaic Thermal (PVT), Gas Central
MunicipalitySwale
Location
Map loading soon
Neighborhood data on demand
Nearby essentials will load when this section comes into view.
Listed on
Mortgage calculator
Estimated monthly payment
3.258 €/mo
Down payment10 % · 65.805 €
65.805 €592.247 € loan
Term
Total repayable977.513 €
Interest rate4.40 %
Representative estimate · Landomo is not a mortgage broker. · Rates updated April 2026