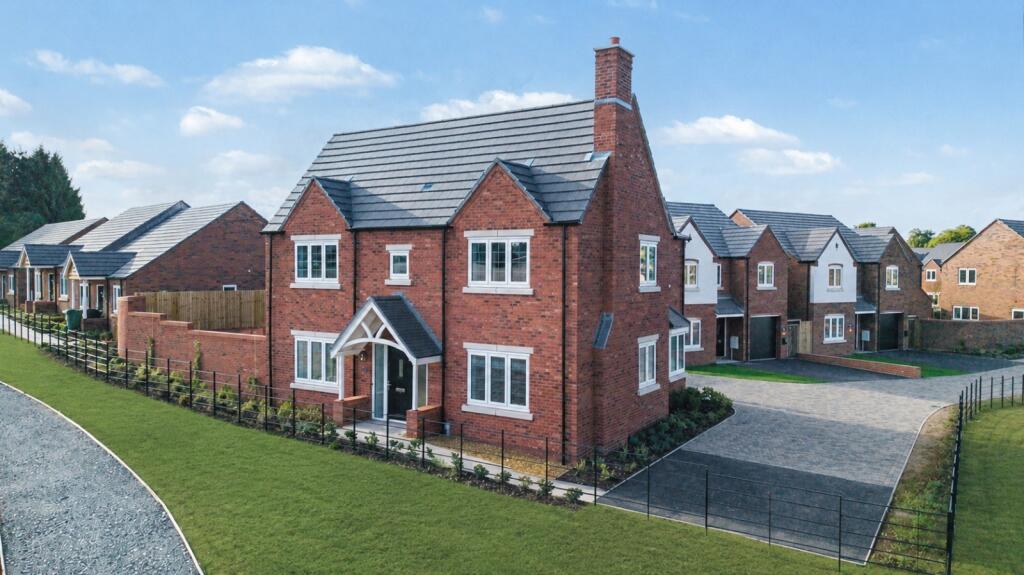
House for sale, 173 m²
Malvern Hills, Martley
5 bedrooms·3 bathrooms
806.115 €
4.660 €/m²
Listed Oct 5, 2026
About this listing
The Wisteria is an exceptional five bedroom, double-fronted detached family home, beautifully positioned within the picturesque village of Martley, Worcestershire. Built by Lioncourt Homes, this impressive property combines stylish modern living with practical family design, all surrounded by stunning countryside views.
Lioncourt Homes has achieved a prestigious five-star Home Builders Federation rating for 12 consecutive years, reflecting their reputation for quality and customer satisfaction.
At the heart of the home is a spacious open-plan kitchen, dining, and family area, perfect for both everyday living and entertaining. Bi-fold doors open directly onto the garden, creating a seamless connection between indoor and outdoor living. The contemporary kitchen features integrated Hotpoint/Bosch appliances, Symphony soft-close units, and a Franke stainless steel sink, while a separate utility room provides additional storage and space for laundry appliances.
The ground floor also offers a generously sized dual aspect living room filled with natural light, a bay-fronted study ideal for home working, a downstairs WC, and useful built-in storage.
Upstairs, the property boasts five well-proportioned bedrooms, including a principal bedroom with en-suite shower room and a second bedroom also benefiting from its own en-suite. The remaining bedrooms are served by a stylish family bathroom with both a bath and separate shower.
Designed with sustainability in mind, The Wisteria benefits from an air source heat pump, underfloor heating, low energy lighting, and an electric vehicle charging point.
Externally, the home enjoys a well-maintained garden, a large driveway, and ample off-road parking, making it an ideal choice for families seeking modern countryside living within easy reach of local amenities, schools, and transport links.
*Images shown may include CGI and not be of the exact plot or specification as the property being sold.
Living Room
16' 3" x 12' 6"
Kitchen
12' 0" x 11' 10"
Dining / Family
17' 11" x 11' 10"
Study
13' 2" x 9' 2"
Utility Room
5' 11" x 6' 10"
WC
5' 11" x 3' 1"
Bedroom One
14' 9" x 12' 0"
Ensuite
8' 2" x 4' 7"
Bedroom Two
14' 10" x 12' 0"
Ensuite
7' 3" x 4' 11"
Bedroom Three
13' 4" x 9' 3"
Bedroom Four
9' 2" x 11' 3"
Bedroom Five
6' 9" x 12' 7"
Bathroom
9' 6" x 6' 11"
Anti-Money Laundering Regulations
To comply with Anti-Money Laundering regulations, we are required to carry out identity and verification checks on all purchasers and confirm the source and availability of funds for the purchase.
These checks are completed electronically once an acceptable offer has been made and must be completed before we can formally agree the sale.
There is a charge of £30 including VAT per person for the required checks. This fee is non-refundable.
What's included
Garden
Parking
TypeDetached house
Living Area173 m²
Bedrooms5
Bathrooms3
HeatingAsk Agent
MunicipalityMalvern Hills
Location
Map loading soon
Neighborhood data on demand
Nearby essentials will load when this section comes into view.
Listed on
Mortgage calculator
Estimated monthly payment
3.992 €/mo
Down payment10 % · 80.612 €
80.612 €725.503 € loan
Term
Total repayable1.197.454 €
Interest rate4.40 %
Representative estimate · Landomo is not a mortgage broker. · Rates updated April 2026