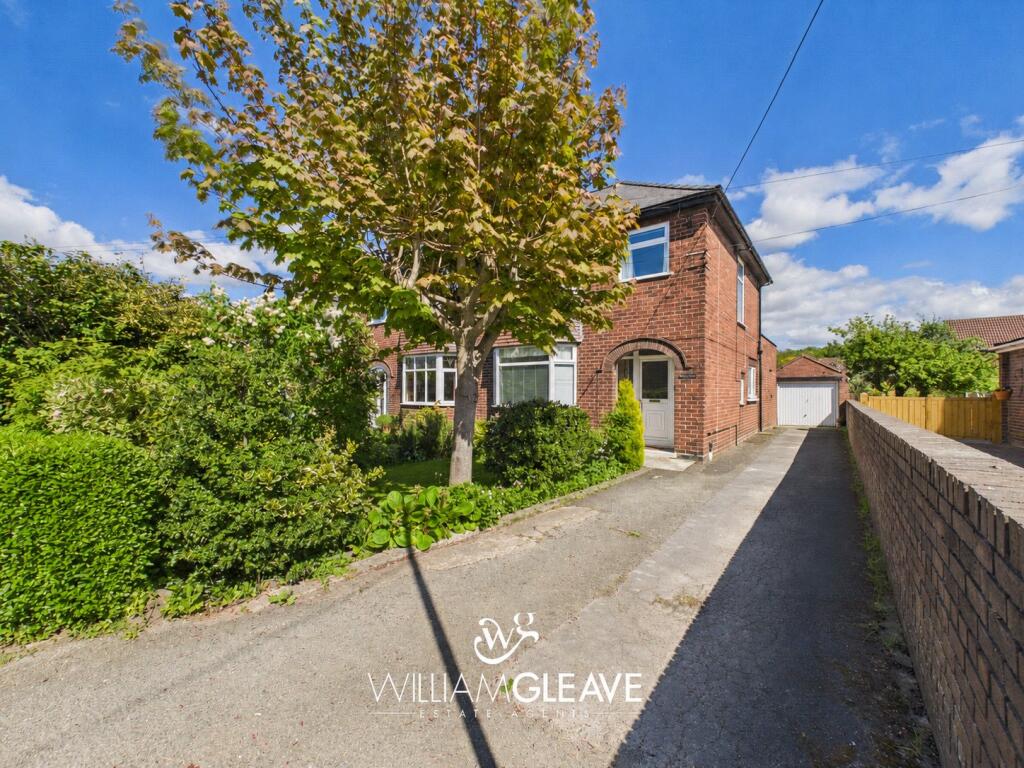
House for sale, 79 m²
Chester, Buckley
3 bedrooms·2 bathrooms
251.859 €
Listed Sep 29, 2026
About this listing
NO ONWARD CHAIN | BEAUTIFUL PROPERTY
Situated on the ever-popular Liverpool Road in Buckley, this beautiful 1930s three-bedroom semi-detached home offers plenty of character, generous living space, and a stunning rear garden perfect for family life.
Stepping inside, the spacious entrance hall gives access to the main living room, a second reception room and the kitchen, creating a flexible and comfortable layout throughout the ground floor. The kitchen also leads through to a utility area and a convenient downstairs shower room.
Upstairs, the property continues to impress with two generous double bedrooms, a well-sized single bedroom, and a family bathroom off the landing.
Externally is where this home truly shines. To the rear, the beautifully maintained private garden provides a peaceful space to relax and enjoy, featuring a flagstone seating area, mature shrubs, a well-kept lawn, and a charming archway leading through the garden to a greenhouse and detached garage.
To the front, the property benefits from a neatly maintained lawn with established shrubs, along with off-road parking for multiple vehicles arranged in tandem.
A wonderful family home full of warmth, character, and outdoor space, all within easy reach of local amenities, schools, and transport links.
Entrance Hall
The welcoming entrance hall sets the tone for the rest of the home, offering a bright and spacious first impression. Doors lead through to both reception rooms and the kitchen, while stairs rise to the first floor landing. The hall also benefits from a useful under-stairs storage cupboard, radiator, and power points.
Living Room
The living room is a comfortable and inviting space, featuring patio doors that open out onto the rear garden, allowing plenty of natural light to flow through. A gas fire creates a cosy focal point, with a radiator and power points completing the room
Second Reception Room
The second reception room is a spacious and versatile area, featuring a bay window to the front elevation that fills the room with natural light. A gas fire adds a warm and cosy feel, while a radiator and power points provide practicality for everyday living.
Kitchen
The kitchen is fitted with a modern galley-style layout, offering a practical and stylish space for everyday use. A window to the side elevation provides natural light, while the stainless steel inset sink with chrome mixer tap adds a contemporary touch. A door leads through to the utility area and downstairs shower room, with power points completing the space.
Utility Room
The utility room offers additional practical space with room for appliances and a window to the rear elevation. A doorway leads through to the downstairs shower room, while a separate door provides access to the rear garden. The room also benefits from a radiator and power points.
Shower Room
The downstairs shower room is fitted with a modern three-piece suite comprising a walk-in shower, low-level WC, and vanity sink unit. A frosted window to the rear elevation and a heated towel radiator adds a practical finishing touch.
First Floor Landing
The first floor landing is bright and airy, with a window to the side elevation. Doors lead to all three bedrooms and the family bathroom, with power points also available.
Main Bedroom
The main bedroom is a spacious and comfortable room, featuring a bay window to the front elevation that brings in plenty of natural light. The room also benefits from a radiator and power points.
Second Bedroom
The second bedroom is a generous double room overlooking the rear elevation, offering plenty of space for furnishings. Built-in wardrobes and a vanity unit provide useful storage and practicality, while a radiator and power points complete the room.
Third Bedroom
The third bedroom is a well-proportioned single room with a window to the front elevation. Ideal for use as a child’s bedroom, nursery, or home office, the room also benefits from a radiator and power points.
Bathroom
The family bathroom is fitted with a three-piece suite comprising a bath with overhead shower, low-level WC, and pedestal sink. A frosted window to the rear elevation while a radiator completes the space.
External
Externally, the property truly stands out with its beautifully maintained outdoor spaces. To the rear is a private garden featuring a flagstone seating area, perfect for relaxing or entertaining, with an archway leading through to a well-kept lawn bordered by mature shrubs and a greenhouse. The garden also provides access to the detached garage.
To the front, the property benefits from a neatly maintained lawn with established shrubs, along with off-road parking for multiple vehicles arranged in tandem.
What's included
Garden
Parking
TypeSemi-detached house
Living Area79 m²
Bedrooms3
Bathrooms2
Energy ClassC
HeatingAsk Agent
Location
Map loading soon
Neighborhood data on demand
Nearby essentials will load when this section comes into view.
Listed on
Mortgage calculator
Estimated monthly payment
1.247 €/mo
Down payment10 % · 25.186 €
25.186 €226.673 € loan
Term
Total repayable374.127 €
Interest rate4.40 %
Representative estimate · Landomo is not a mortgage broker. · Rates updated April 2026