House to rent, 163 m²
Swindon
3 bedrooms·1 bathroom
2.237 €/mo
14 €/m²
Listed Oct 4, 2026
About this listing
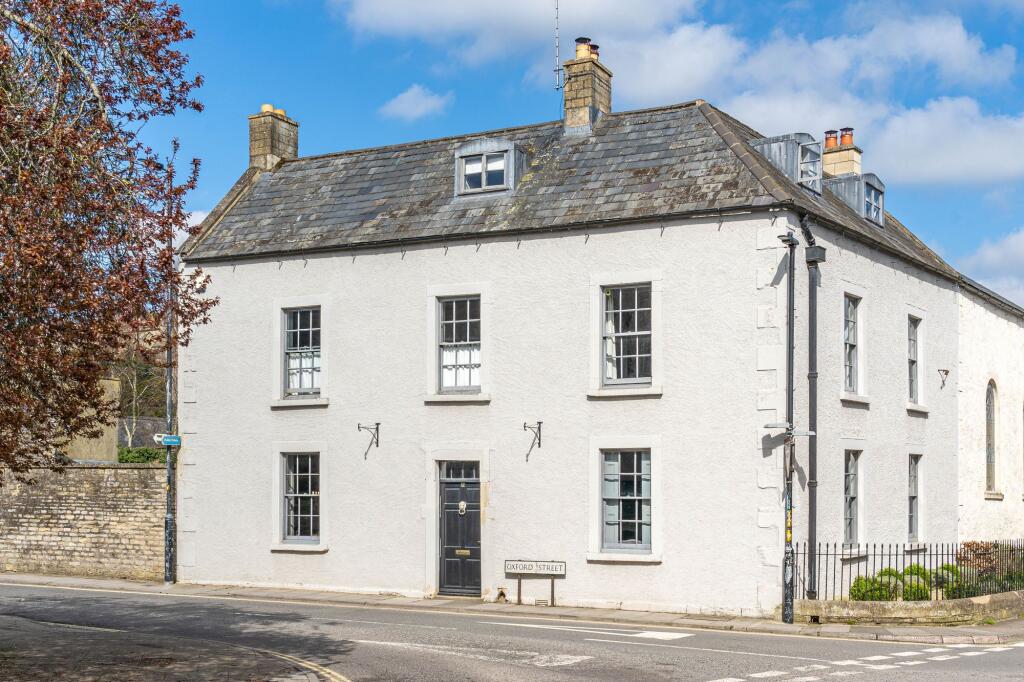
This striking Georgian property combines a symmetrical façade and iron railings with elegant period interiors — high ceilings, sash windows, shutters and panelled doors throughout. It's been sympathetically restored to preserve its character. Spread over three floors plus a cellar, the 1,750 sq.ft. home opens into an entrance hall with tiled flooring and a rising staircase. The dual-aspect living room has herringbone floors and a wood-burning stove, while flagstone flooring runs through the kitchen/dining room, fitted with bespoke timber units, granite worktops and a Belfast sink. Upstairs, the principal bedroom and main bathroom both retain original iron fireplaces; the bathroom includes a roll-top bath and walk-in shower. Two further double bedrooms occupy the top floor, with exposed beams, wood flooring and a separate WC.
French doors open from the kitchen to a private, south/west-facing courtyard garden, walled in stone and arranged over two low-maintenance patio levels, with rear gate access for bins. Street and car park parking are nearby.
EPC Rating: D
Agency Registration Number: T12296
Garden
Private south-west-facing courtyard garden, walled in stone and arranged over two low-maintenance patio levels.
What's included
Parking
TypeTownhouse
Living Area163 m²
Bedrooms3
Bathrooms1
Energy ClassD
HeatingGas Central
Deposit2.581 €
Location
Map loading soon
Neighborhood data on demand
Nearby essentials will load when this section comes into view.