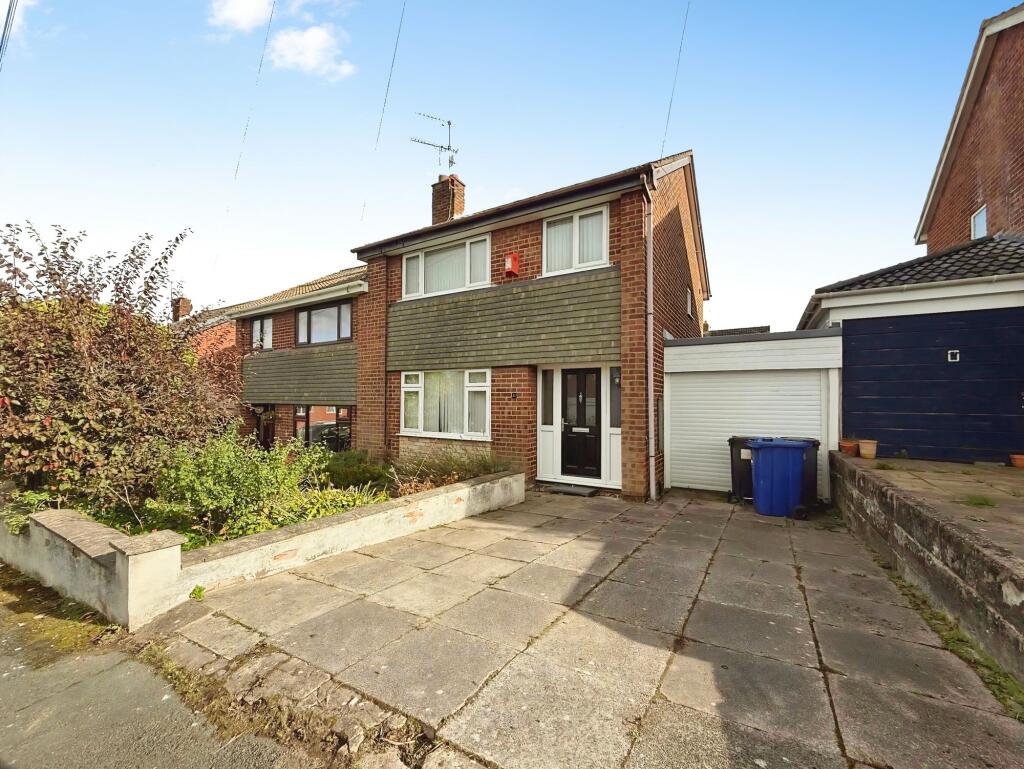
House for sale, 83 m²
Newcastle-under-Lyme, Kidsgrove
3 bedrooms·1 bathroom
171.065 €
2.061 €/m²
Listed Oct 9, 2026
About this listing
Presented to the market via the modern method of auction, this well-proportioned three bedroom semi detached house offers an excellent opportunity for families, first time buyers or investors seeking a conveniently located home. Set in a popular residential area close to well-regarded schools and a wide range of local amenities, the property has been thoughtfully maintained and improved by the current owners. On entering the house, you are welcomed into a bright entrance hallway that leads through to the spacious lounge, a comfortable setting for relaxing or entertaining. The heart of the home is the open plan kitchen and dining area, which is ideal for modern family living (the kitchen provides ample storage and workspace, while the dining area offers plenty of room for a family table). Upstairs, the landing gives access to three well-appointed bedrooms, each offering generous proportions and neutral décor to suit a range of tastes. The recently fitted shower room features contemporary fixtures and fittings, creating a stylish and practical space for daily routines. Additional benefits include an integral garage with an electric door (providing secure storage or potential for further development, subject to necessary consents) and off road parking for multiple vehicles. The property is double glazed throughout and enjoys gas central heating, ensuring comfort and efficiency all year round. With its combination of location, space and updated features, this attractive semi detached house represents a rare opportunity in this sought after area. Early viewing is highly recommended to fully appreciate all that this wonderful home has to offer.
This property is for sale by the Modern Method of Auction, meaning the buyer and seller are to Complete within 56 days (the "Reservation Period"). Interested parties personal data will be shared with the Auctioneer (iamsold).
If considering buying with a mortgage, inspect and consider the property carefully with your lender before bidding.
The buyer signs a Reservation Agreement and makes payment of a non-refundable Reservation Fee of 4.5% of the purchase price including VAT, subject to a minimum of £6,600.00 including VAT. This is paid to reserve the property to the buyer during the Reservation Period and is paid in addition to the purchase price. This is considered within calculations for Stamp Duty Land Tax.
Services may be recommended by the Agent or Auctioneer in which they will receive payment from the service provider if the service is taken. Any payment that will be received by the Agent or Auctioneer will be confirmed to you in writing before services are taken. Services are optional.
Living Room
3.77m x 4.0m
Kitchen/Dining Area
3.3m x 5.6m
Bedroom One
3.2m x 3.8m
Bedroom Two
3.1m x 3.6m
Bedroom Three
2.0m x 2.4m
Bathroom
1.7m x 2.8m
Parking - Driveway
What's included
Parking
TypeSemi-detached house
Living Area83 m²
Bedrooms3
Bathrooms1
HeatingGas Central
MunicipalityNewcastle-under-Lyme
Location
Map loading soon
Neighborhood data on demand
Nearby essentials will load when this section comes into view.
Listed on
Mortgage calculator
Estimated monthly payment
847 €/mo
Down payment10 % · 17.107 €
17.107 €153.958 € loan
Term
Total repayable254.110 €
Interest rate4.40 %
Representative estimate · Landomo is not a mortgage broker. · Rates updated April 2026