House for sale, 106 m²
Hemel Hempstead
4 bedrooms·1 bathroom
707.856 €
6.677 €/m²
Listed Sep 23, 2026
About this listing
Nestled in the highly sought-after Nash Mills conservation area, this four-bedroom semi-detached gem strikes the perfect balance between timeless character and tasteful modernisation; and yes, it’s every bit as charming as it sounds. Step inside to a light-filled, thoughtfully laid-out interior where practicality meets personality, and you’ll wonder why you looked anywhere else.
Downstairs, the welcoming entrance hall sets the tone, leading through to dual-aspect living and dining spaces; perfect for everything from quiet evenings to lively gatherings. The kitchen is a true showstopper, boasting gloss cabinetry, sleek black worktops and integrated appliances; ideal for whipping up feasts (or just making coffee look impressive). Completing the ground floor are a handy utility room and convenient cloakroom, because even beautiful homes need sensible touches.
Upstairs, you’ll find four generously proportioned bedrooms - the principal suite even enjoys a bay window and shutters, so you can start every day feeling a little bit fancy. The beautifully presented family bathroom adds the finishing touch, blending style with everyday practicality.
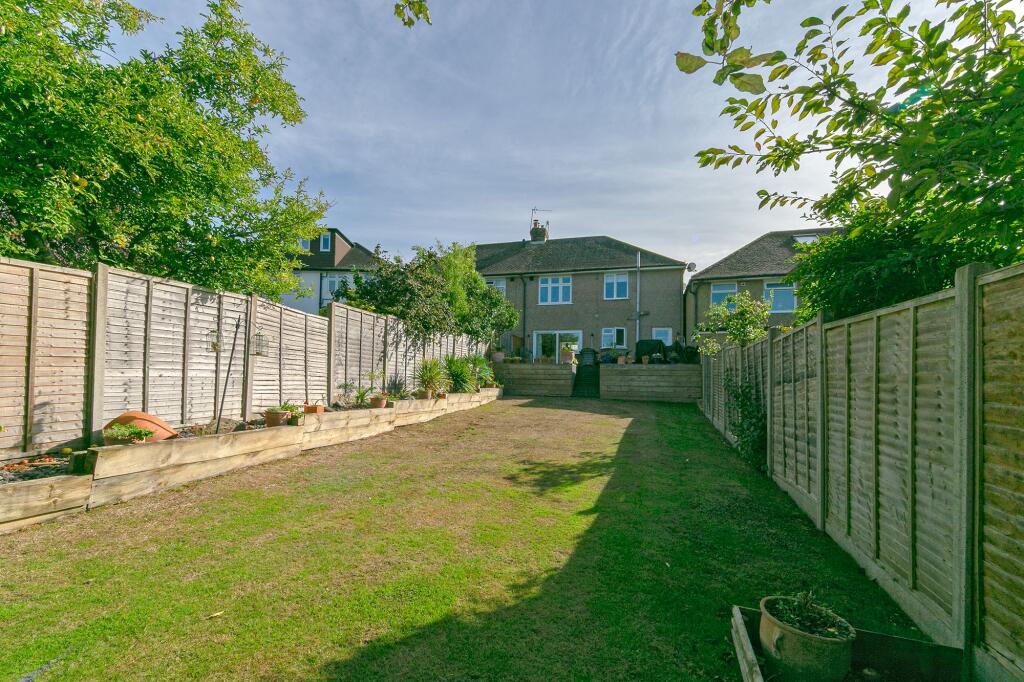
But wait; we haven’t mentioned the garden yet, and it’s rather wonderful. A west-facing, tiered delight with an elevated decked terrace just begging for evening drinks as the sun goes down, plus a spacious lawn and mature planting. It’s peaceful, private, and comes with lovely green outlooks; basically, your own little sanctuary. Out front, the block-paved driveway offers plenty of parking and serious kerb appeal.
Location-wise, you’ve hit the jackpot. Nash Mills offers village charm with big-city convenience - Apsley Station is roughly a mile away for effortless commuting into London, and the M1 is easily reached too. Perfect if you want to come home to tranquillity without living in the middle of nowhere.
Refined, ready to enjoy, and rather difficult to fault.....this isn’t just a house, it’s the kind of place you’ll be delighted to call home.
Guide Price £625K
Please Note:
These particulars are provided as a general guide and do not form part of any offer or contract. All measurements, floor plans and property details are supplied for guidance only and may be subject to variation. Prospective purchasers are advised to verify all measurements and satisfy themselves as to the accuracy of the information before incurring any costs.
Haig Property Professionals has not tested any appliances, equipment, fixtures, fittings or services. Buyers should ensure they check the condition and functionality of any such items prior to exchange of contracts.
Anti Money Laundering & Financial Qualification Notice:
In line with current UK Anti Money Laundering (AML) regulations, all prospective purchasers will be required to provide satisfactory proof of identity and address before an offer can be formally accepted.
To ensure affordability and proceed-ability, all buyers must also be financially qualified by an independent mortgage broker. If you already have a broker in place, their full contact details must be provided to Haig Property Professionals so that we can verify affordability directly.
These checks are mandatory for all purchasers and help ensure a secure and compliant sales process.
EPC Rating: D
Entrance Hall
1.91m x 3.79m
Bright hallway with light grey walls, white trim and oak-effect flooring. White panelled front door with frosted glass detailing. Recessed ceiling lighting. Stairs leading to first floor, with access to living room and kitchen.
Living Room
3.38m x 4.67m
Spacious room with light neutral walls and oak-effect flooring. Large sliding patio doors flood the space with natural light and open directly to the rear garden. Recessed ceiling lighting and double doors leading to the dining area.
Dining Room
3.38m x 2.34m
Light grey walls, white trim and carpeted flooring. Large bay window to the front elevation with plantation shutters. Glazed double doors opening through to the living room. Ceiling light fitting.
Kitchen/Breakfast Room
3.71m x 2.62m
Modern kitchen with dark tiled flooring and striking feature wall. Glossy white cabinetry with black worktops, integrated gas hob, stainless steel extractor and integrated oven. Undercabinet lighting and recessed ceiling spotlights. Rear-facing window overlooking the garden. Provides external access and access to the utility room.
Utility Room
1.7m x 2.56m
Light blue walls, wood-effect flooring and front-facing window. Space and plumbing for washing machine and tumble dryer, plus storage and worktop area. Houses the boiler and provides access to the WC.
WC
0.79m x 1.75m
Light blue walls, wood-effect flooring and white trim. Fitted with a modern white close-coupled toilet and compact wall-hung vanity with hand basin.
Stairs & First Floor Landing
Carpeted staircase with white balustrade rising to a spacious first floor landing. Light grey walls, white trim and carpeted flooring throughout. Provides access to the first floor accommodation.
Bedroom 3
1.68m x 4.32m
Lilac walls, wood-effect flooring and front-facing window with blinds. Fitted sliding wardrobe providing storage, plus additional shelving. Ceiling light fitting.
Bathroom
3.99m x 1.8m
Grey walls, dark tiled flooring and rear-facing window. Fitted with a white suite comprising panel bath with mixer tap, close-coupled toilet and vanity unit with inset basin. Enclosed shower cubicle, illuminated mirror, heated towel rail and recessed ceiling spotlights.
Bedroom 2
3.17m x 3.61m
Light grey walls with decorative feature wall, wood-effect flooring and rear-facing window with blinds. Fitted mirrored sliding wardrobe providing ample storage. Ceiling light fitting.
Principal Bedroom
3.15m x 3.4m
Light neutral walls with decorative feature wall, carpeted flooring and bay window to the front aspect with plantation shutters. Fitted wardrobe with wooden panelled and mirrored sliding doors providing ample storage. Ceiling spotlights.
Bedroom 4
2.03m x 2.46m
Neutral walls with decorative striped feature wall, carpeted flooring and front-facing window with blinds. Ceiling light fitting.
Garden
Tiered plot featuring an elevated composite decked terrace with steps leading down to a spacious lawned area. Raised sleeper beds with established planting, mature trees, and timber panel fencing. Outlooks extend to open greenery, enjoying afternoon and evening sun.
Disclaimer
Please Note:
These particulars are for general guidance only and do not form part of any offer or contract. All measurements, floor plans and property details may vary, and prospective purchasers should verify all information before incurring any costs. Haig Property Professionals has not tested any appliances, fixtures, fittings or services, and buyers should check their condition and functionality prior to exchange.
AML & Financial Qualification:
In line with UK Anti Money Laundering regulations, all purchasers must provide proof of identity and address before an offer can be accepted. Buyers must also be financially qualified by an independent mortgage broker. If you already have a broker, their full contact details must be provided so affordability can be verified. These checks are mandatory to ensure a secure and compliant sales process.
What's included
Parking
TypeSemi-detached house
Living Area106 m²
Bedrooms4
Bathrooms1
Energy ClassD
HeatingGas Central
Location
Map loading soon
Neighborhood data on demand
Nearby essentials will load when this section comes into view.
Listed on
Mortgage calculator
Estimated monthly payment
3.505 €/mo
Down payment10 % · 70.786 €
70.786 €637.070 € loan
Term
Total repayable1.051.494 €
Interest rate4.40 %
Representative estimate · Landomo is not a mortgage broker. · Rates updated April 2026