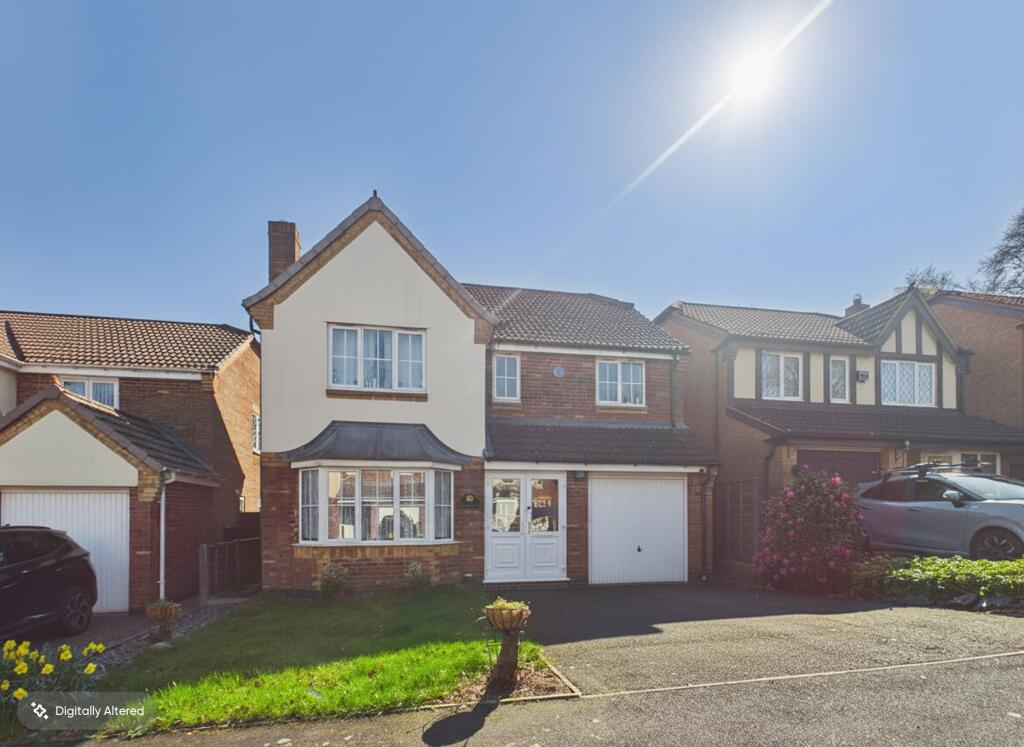
House for sale, 139 m²
Sutton Coldfield, Banners Gate
4 bedrooms·2 bathrooms
651.775 €
4.689 €/m²
Listed Oct 7, 2026
About this listing
A well-presented and generously proportioned four-bedroom detached family home, ideally positioned close to the popular Princess Alice Retail Park. Offering excellent living accommodation throughout, the property features a spacious open-plan lounge/dining room, a bright and versatile orangery, fitted kitchen with separate utility room, and a convenient ground floor WC.
To the first floor are four well-proportioned bedrooms, including a master bedroom benefiting from an en-suite shower room, together with a family bathroom. Externally, the property provides a garage and off-road parking, making this an ideal home for families seeking generous accommodation in a convenient location.
A dropped kerb leading to tarmac driveway providing off road parking for one/two vehicles, lawn, side entrances, EV charging point.
PORCH
UPVC door leading to:-
HALLWAY
Door leading to cloakroom, radiator, wood effect flooring, carpeted stairs.
DOWNSTAIRS WC
Wood effect flooring, toilet, radiator and sink.
KITCHEN - 14' 10" x 11' 4" (4.53m x 3.47m)
Havin tiled flooring, wall and base units, four ring gas hob, radiator, sink, space for dishwasher and double oven, single window overlooking the conservatory and double window overlooking the patio, door opening into:-
UTILITY AREA - 6' 10" x 4' 11" (2.09m x 1.51m)
Having door to side, radiator, sink, storage below and shelving above.
LOUNGE DINING ROOM
Lounge - 10' 5" x 17' 6" (3.20m x 5.35m)
Dining area - 10' 6" x 10' 6" (3.21m x 3.22m)
Radiator, wood effect flooring, bay double glazed window, fireplace, opening into dining area which connects to the kitchen as well, radiator, wood effect flooring, double patio doors double glazed into:-
ORANGERY - 16' 9" x 11' 11" (5.12m x 3.65m)
With tiled energy saving roof, tiled flooring, Velux window, large windows overlooking the rear garden, window overlooking the kitchen and double doors leading to patio, spotlights.
FIRST FLOOR LANDING
Having double glazed window overlooking the side entrance, radiator, airing cupboard.
BEDROOM - 10' 5" x 11' 9" (3.19m x 3.60m)
Wood effect flooring, radiator, window overlooking the rear.
BEDROOM - 8' 10" x 7' 9" (2.70m x 2.38m)
Lino flooring, radiator, double glazed window overlooking the front.
BATHROOM - 5' 5" x 8' 10" (1.67m x 2.69m)
Having frosted glass window, bath with shower head connected to the taps, partly tiled, toilet, sink, radiator and glass shower screen.
BEDROOM - - 10' 6" x 12' 8" (3.21m x 3.87m)
Carpeted, radiator, double glazed window overlooking the front, fitted wardrobes and a door to:-
EN SUITE - 5' 10" x 5' 5" (1.79m x 1.66m)
Radiator, tiled flooring, tiled enclosed shower cubicle, toilet, sink and frosted glass window overlooking the front.
BEDROOM - 9' 2 " x 8' 10" (2.80m x 2.69m)
Wood effect flooring, radiator, double glazed window overlooking the rear.
REAR GARDEN
Having patio area, lawned area and flower beds.
Council Tax Band E – Birmingham
Utility Supply
Electric - Mains
Gas - Mains
Water - Mains
Heating – Gas central heating
Sewerage – Mains
Flood Risk
Based on the Gov UK website's long-term flood risk checker, this property has been summarised as very low.
Predicted mobile phone coverage and broadband services at the property.
Mobile coverage for:
EE and Three – Good outdoor
O2 – Good outdoor, variable in-home
Vodafone – Good outdoor and in-home
Broadband coverage:-
Broadband Type = Standard Highest available download speed 6 Mbps. Highest available upload speed 0.7 Mbps.
Broadband Type = Superfast Highest available download speed 76 Mbps. Highest available upload speed 20 Mbps.
Broadband Type = Ultrafast Highest available download speed 1800 Mbps. Highest available upload speed 220 Mbps.
Networks in your area:- Openreach
The mobile and broadband information above has been obtained from the Mobile and Broadband checker - Ofcom website.
Sellers are asked to complete a Property Information Questionnaire for the benefit of buyers. This questionnaire provides further information and declares any material facts that may affect your decision to view or purchase the property. This document will be available on request.
Looking to make an offer? We are committed to finding the right buyer for the right property and try to do everything we can from the outset to ensure the sales we agree, subject to contract, will proceed to completion of contracts within a fair time frame that meets all parties' expectations. At one point during the offer negotiations, one of our branch-based mortgage advisers will call to financially qualify your offer. We recommend that you take this advice before making an offer.
BUYERS COMPLIANCE ADMINISTRATION FEE: in accordance with the Money Laundering Regulations 2007, Estate Agents are required to carry out due diligence on all clients to confirm their identity, including eventual buyers of a property. Green and Company use an electronic verification system to verify Clients’ identity. This is not a credit check, so it will have no effect on credit history. By placing an offer on a property, you agree (all buyers) that if the offer is accepted, subject to contract, we, as Agents for the seller, can complete this check for a fee of £25 plus VAT (£30 inc VAT), which is non-refundable under any circumstance. A record of the search will be retained securely by Green and Company within the electronic property file of the relevant property.
FIXTURES AND FITTINGS as per sales particulars.
TENURE
The Agent understands that the property is freehold. However we are still awaiting confirmation from the vendors Solicitors and would advise all interested parties to obtain verification through their Solicitor or Surveyor.
GREEN AND COMPANY has not tested any apparatus, equipment, fixture or services and so cannot verify they are in working order, or fit for their purpose. The buyer is strongly advised to obtain verification from their Solicitor or Surveyor. Please note that all measurements are approximate
If you require the full EPC certificate direct to your email address please contact the sales branch marketing this property and they will email the EPC certificate to you in a PDF format
WANT TO SELL YOUR OWN PROPERTY?
CONTACT YOUR LOCAL GREEN & COMPANY BRANCH ON
What's included
Garage
Parking
TypeDetached house
Living Area139 m²
Bedrooms4
Bathrooms2
HeatingAsk Agent
MunicipalitySutton Coldfield
Location
Map loading soon
Neighborhood data on demand
Nearby essentials will load when this section comes into view.
Listed on
Mortgage calculator
Estimated monthly payment
3.227 €/mo
Down payment10 % · 65.178 €
65.178 €586.597 € loan
Term
Total repayable968.187 €
Interest rate4.40 %
Representative estimate · Landomo is not a mortgage broker. · Rates updated April 2026