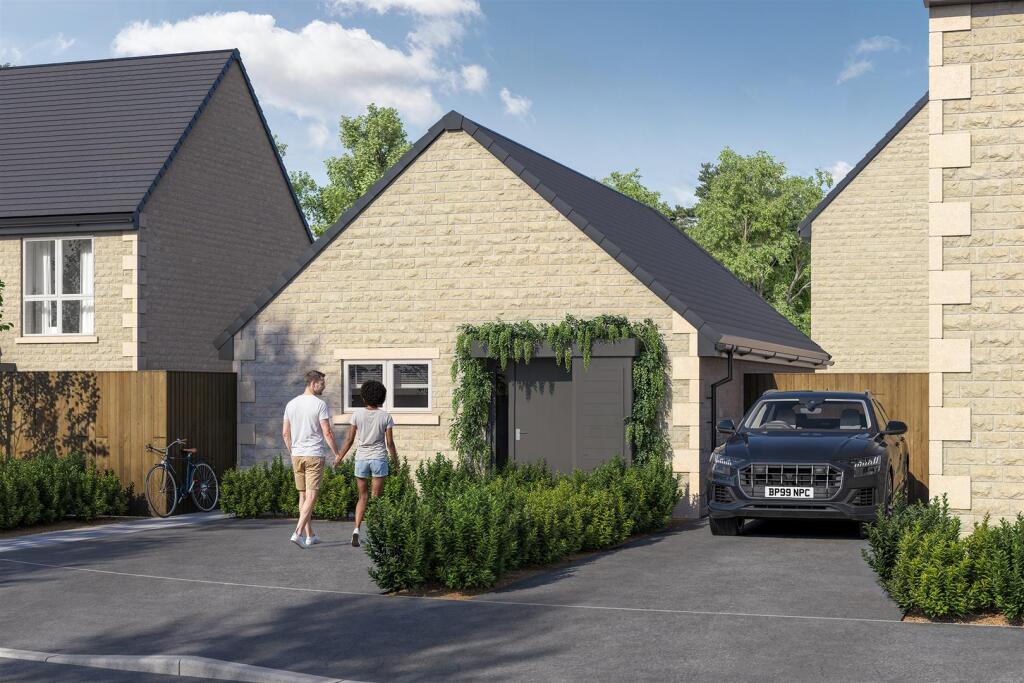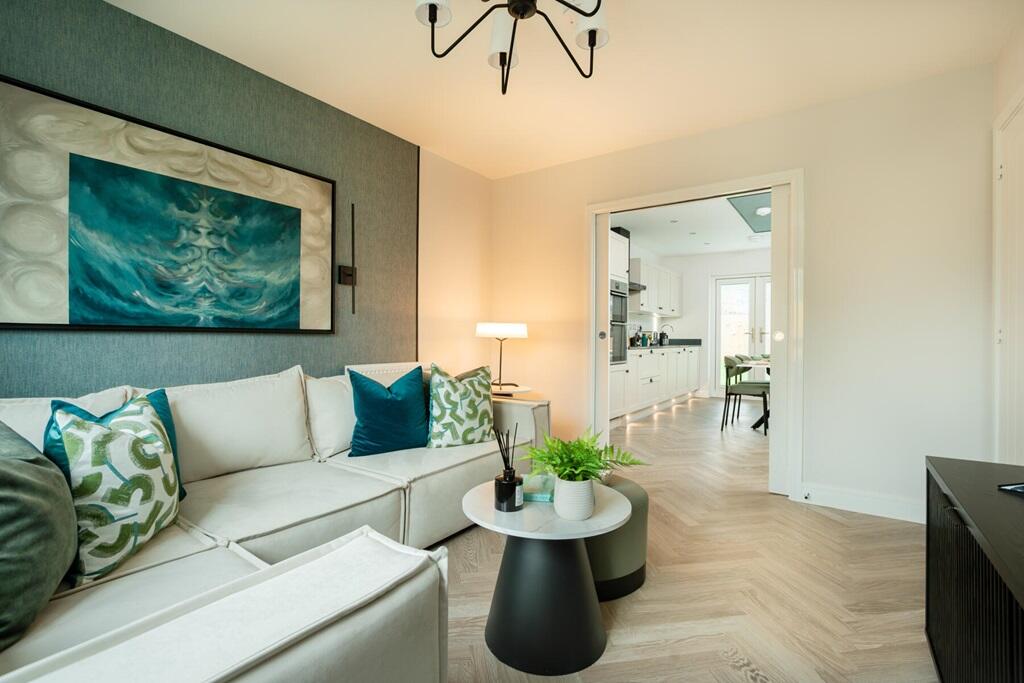
Plot 2 | The Eynsford | The Vale at Edenfield
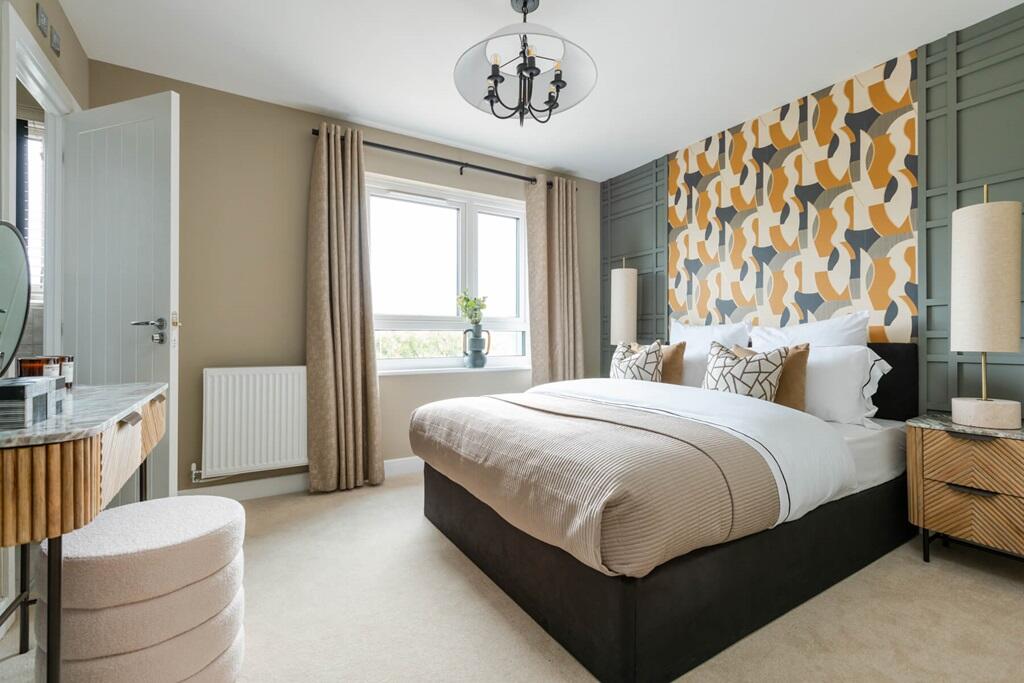
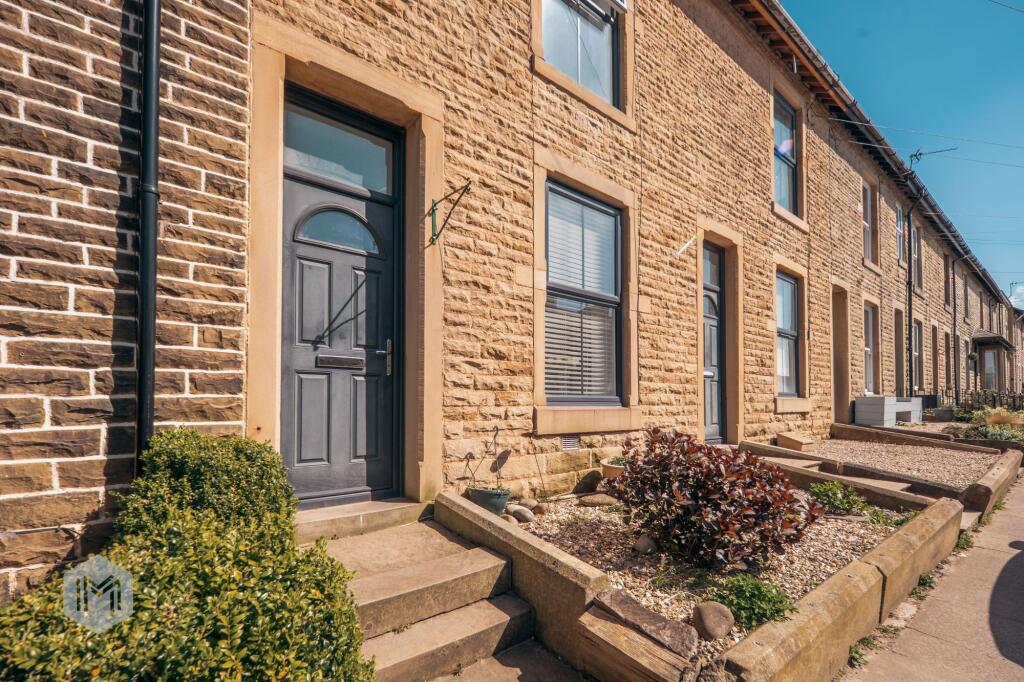
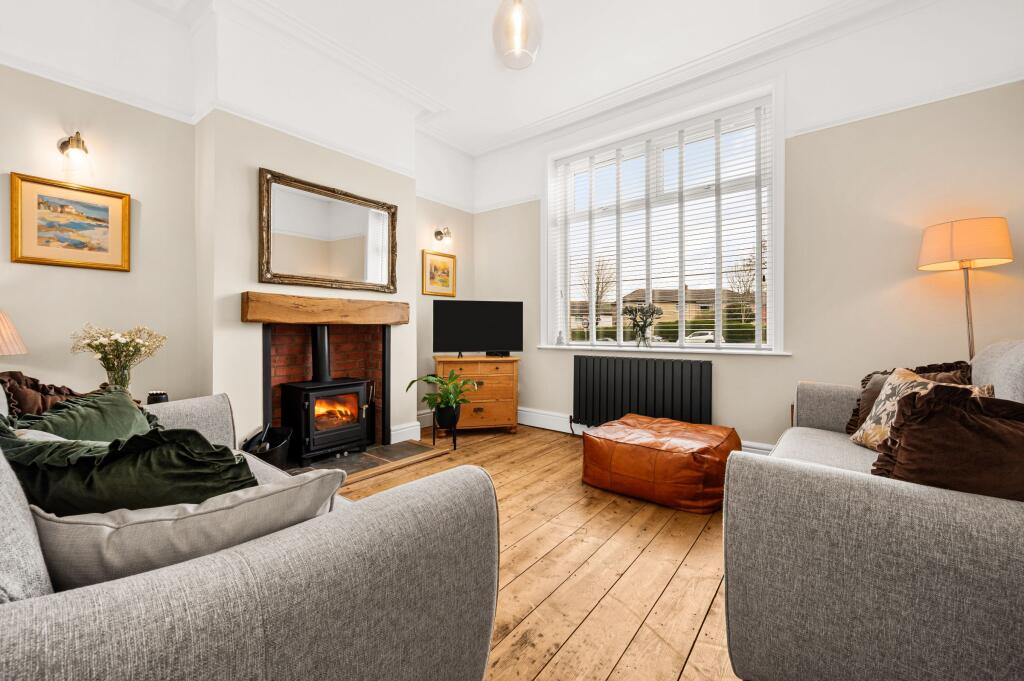
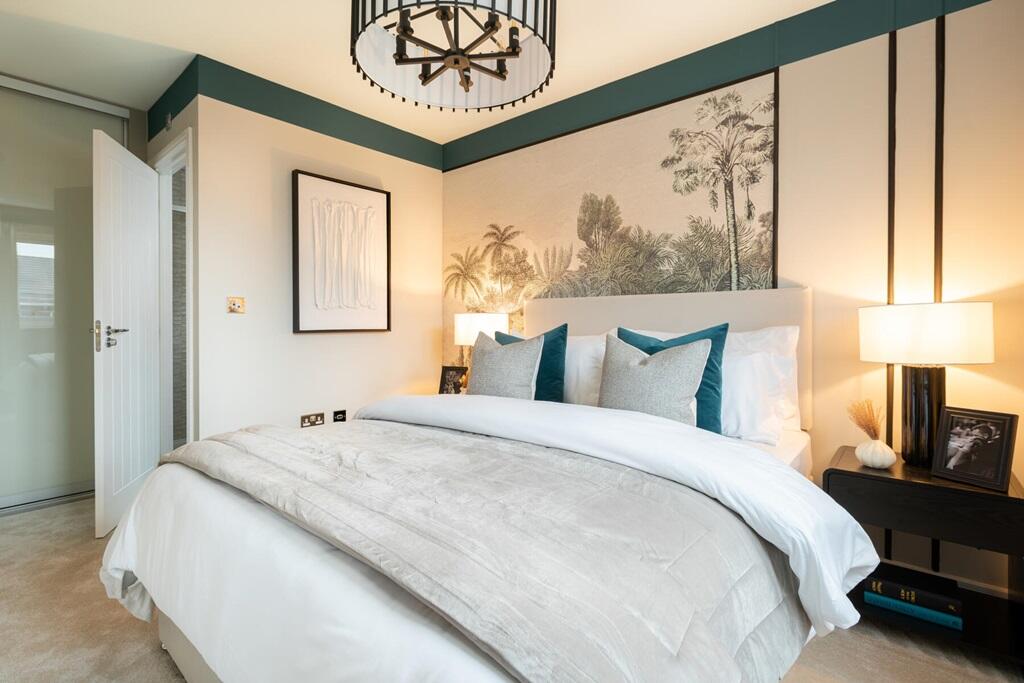
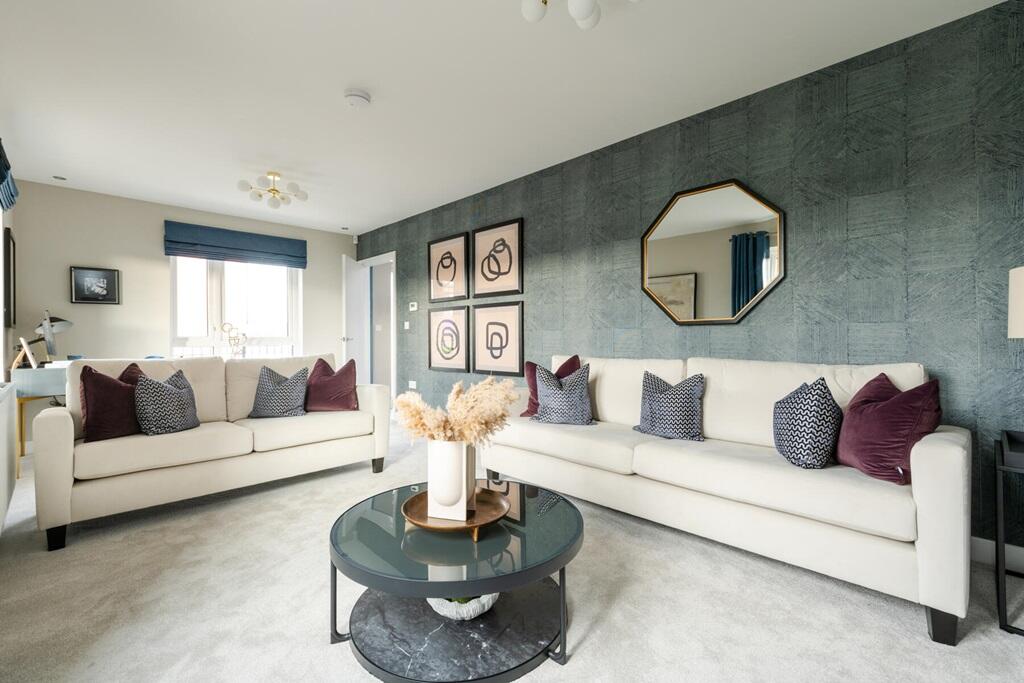
Entering into this home you're welcomed by a bright hallway, leading directly into the lounge. This generously sized room is the perfect space for unwinding with family and friends. Off the hallway is a very well sized WC and space under the stairs which could be turned into storage. The spacious kitchen at the rear forms the heart of this home. With a dining area to one side and French doors leading to the garden, this is a perfect layout to entertain your guests. An enclosed utility area is where the washing machine would be kept to keep laundry out of the main home. Upstairs, two double bedrooms and a good sized single bedroom gives you space for family members or staying guests. The main bedroom has a private en-suite leaving the main bathroom for the use to the rest of the household. You could even use bedroom 3 as a place to work from home if needed. Tenure: Freehold
Estate management fee: £174
Estate management company: Trust Green
Council Tax Band: TBC - Council Tax Band will be confirmed by the local authority on completion of the property
EPC rating: TBC
Warranty provider: NHBC
Document signing fee: £120
First Time Buyer Stamp Duty Land : £2,149.75. Estimated amount may apply depending on buyer circumstances. Please check with your solicitor or current government guidance.
Second Time Buyer Stamp Duty Land Tax : £7,149.75. Estimated amount may apply depending on buyer circumstances. Please check with your solicitor or current government guidance. Investor reservation fee: 1% of purchase price
Private sale reservation fee: £1,000 Room Dimensions Ground Floor Living Room - 4.17m x 3.47m, 13' 8" x 11' 5" Kitchen Dining - 5.07m × 3.80m, 16' 8" × 12' 6" First floor Bedroom 1 - 4.03m × 4.03m, 13' 3" × 13' 3" Bedroom 2 - 3.47m × 2.15m, 11' 5" × 7' 1" Bedroom 3 - 2.84m × 2.42m, 9' 4" × 7' 11"Show more