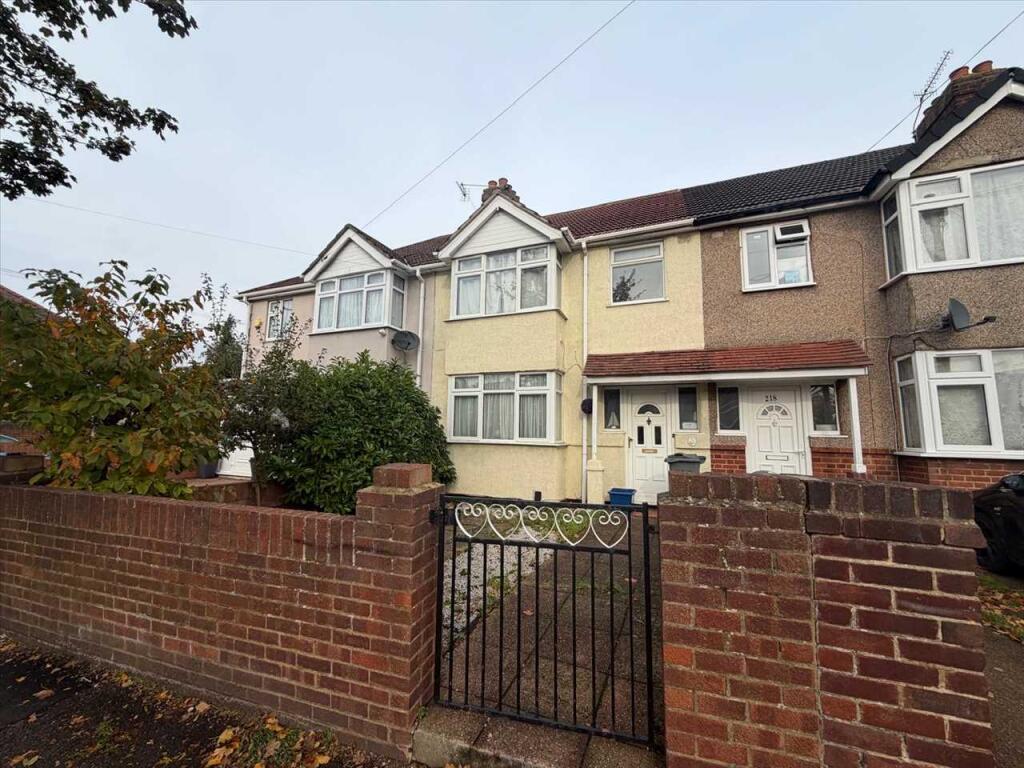
House for sale
London
3 bedrooms·1 bathroom
606.315 €
Listed Nov 4, 2026
About this listing
Sherwoods are delighted to offer this three bedroom family home located within close proximity to Central Feltham. The property consists of a through lounge/diner, extended kitchen and store/study room (original kitchen). To the first floor are three bedrooms, family bathroom and stairs leading to the Bonus loft area. Outside there is a front and rear garden with detached garage and parking for two cars to the rear. Council Tax band D
Entrance Hall
Front door, stairs to first floor, door to Study/Storage Room.
Lounge/Diner 7.65m (25'1) x 3.40m (11'2) Narrows to 3.15m(10'4)
Front aspect double glazed square bay window, rear aspect double glazed sliding doors, feature fireplace , two radiators, wood floor boarding.
Lounge Area 3.40m (11'2") x 3.84m (12'7")
Dining Area 3.35m (11'0") x 3.15m (10'4")
Extended Kitchen 4.67m (15'4") x 2.77m (9'1")
Rear aspect double glazed door to garden, rear aspect double glazed window, floor and wall mounted units, roll top work surfaces, breakfast bar, built-in double oven with hob and extractor fan, sink and drainer unit, space for: washing machine, fridge freezer and dishwasher.
Study/Storage room 2.64m (8'8") x 1.96m (6'5")
(Previously the Kitchen)
Landing
Stairs to first floor landing with stairs to loft and doors to all rooms.
Bedroom 1 4.17m (13' 8") x 3.20m (10' 6")
Front aspect double glazed bay window, radiator, wood flooring, coving.
Bedroom 2 3.35m (11'0") x 3.20m (10'6")
Rear aspect double glazed window, built-in cupboard housing combination boiler, fitted wardrobes, radiator.
Bedroom 3 2.06m (6'9") x 2.06m (6'9")
Front aspect double glazed window, radiator.
Family Bathroom
Rear aspect double glazed obscured window, panel enclosed bath with shower over, pedestal wash hand basin, low level WC, designer radiator, part tiled surround.
Loft Area 3.96m (13' 0") x 3.12m (10' 3")
Rear aspect skylight window, radiator, doors to eaves.
Rear Garden 3.96m (13'0") x 3.12m (10'3")
Laid to lawn, patio area, outside light, tap, access to garage.
Detached Garage
With parking to rear for 2 cars
To the Front
Brick wall, flower borders.
Please note that it is not our company policy to test the services, heating systems and domestic appliances, therefore we cannot verify that they are in working order. The buyer is advised to obtain verification from their solicitor or surveyor.
Measurements: These approximate room sizes are only intended as general guidance. You must verify the dimensions carefully before ordering carpets or any built-in furniture.
What's included
Garden
Parking
TypeTerraced house
Bedrooms3
Bathrooms1
HeatingAsk Agent
MunicipalityLondon
Location
Map loading soon
Neighborhood data on demand
Nearby essentials will load when this section comes into view.
Listed on
Mortgage calculator
Estimated monthly payment
3.002 €/mo
Down payment10 % · 60.632 €
60.632 €545.683 € loan
Term
Total repayable900.658 €
Interest rate4.40 %
Representative estimate · Landomo is not a mortgage broker. · Rates updated April 2026