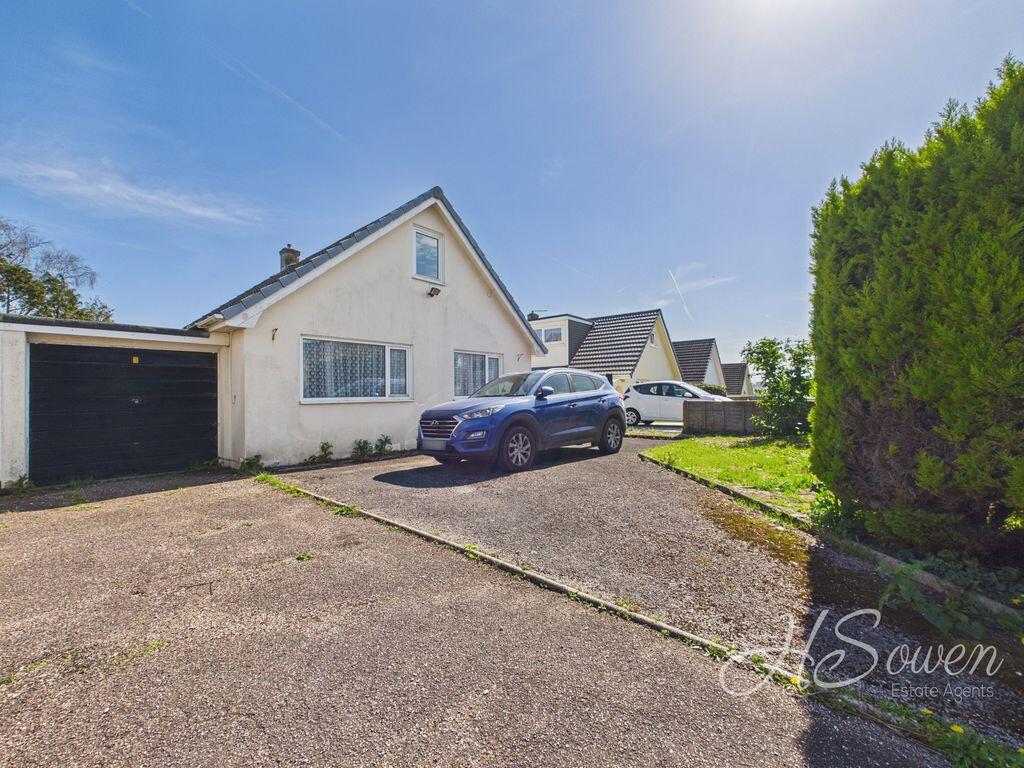
House for sale
Torquay, Torbay
3 bedrooms·1 bathroom
323.819 €
Listed Apr 9, 2026
About this listing
Guide price £270,000 - £280,000
A 1970s-style detached home offering excellent potential for modernisation and refurbishment, available with no onward chain.
The accommodation comprises a spacious living room, separate dining room, kitchen, ground floor bedroom, and bathroom. To the first floor are two further bedrooms.
Externally, the property benefits from off-road parking and a garage.
Situated in the highly sought-after area of Shiphay, the home is conveniently located within walking distance of local shops, schools, and everyday amenities. Wren Retail Park and Torquay town centre are also just a short drive away.
Entrance Hallway
Storage cupboard and central heating radiator.
Living Room
19' 0'' x 12' 4'' (5.79m x 3.76m)
Stairs to first floor landing, feature fireplace, uPVC double glazed window and door leading onto the rear garden which fronts onto Queensway.
Dining Room
8' 9'' x 11' 8'' (2.66m x 3.55m)
Front elevation double glazed window. Wall mounted radiator.
Kitchen
9' 0'' x 8' 11'' (2.74m x 2.72m)
Range of units and space for appliances. Fitted cooker, electric hob and cooker hood. Space for under counter fridge, freezer and washing machine. Rear and side elevation double glazed windows.
Bathroom
5' 9'' x 5' 9'' (1.75m x 1.75m)
Low level WC, hand wash basin, bath tub with electric shower above. heated towel rail. Side elevation obscure double glazed window. Spotlights.
Bedroom One
11' 11'' x 9' 5'' (3.63m x 2.87m)
Side elevation double glazed window. Wall mounted radiator. Storage
Bedroom Two
11' 9'' x 9' 6'' (3.58m x 2.89m)
Front elevation double glazed window. Wall mounted radiator.
Bedroom Three
8' 8'' x 8' 8'' (2.64m x 2.64m)
Front elevation double glazed window, wall mounted radiator. Storage.
Garage
27' 0'' x 7' 9'' (8.22m x 2.36m)
What's included
Garden
Parking
TypeDetached house
Bedrooms3
Bathrooms1
HeatingAsk Agent
Location
Map loading soon
Neighborhood data on demand
Nearby essentials will load when this section comes into view.
Listed on
Mortgage calculator
Estimated monthly payment
1.603 €/mo
Down payment10 % · 32.382 €
32.382 €291.437 € loan
Term
Total repayable481.021 €
Interest rate4.40 %
Representative estimate · Landomo is not a mortgage broker. · Rates updated April 2026