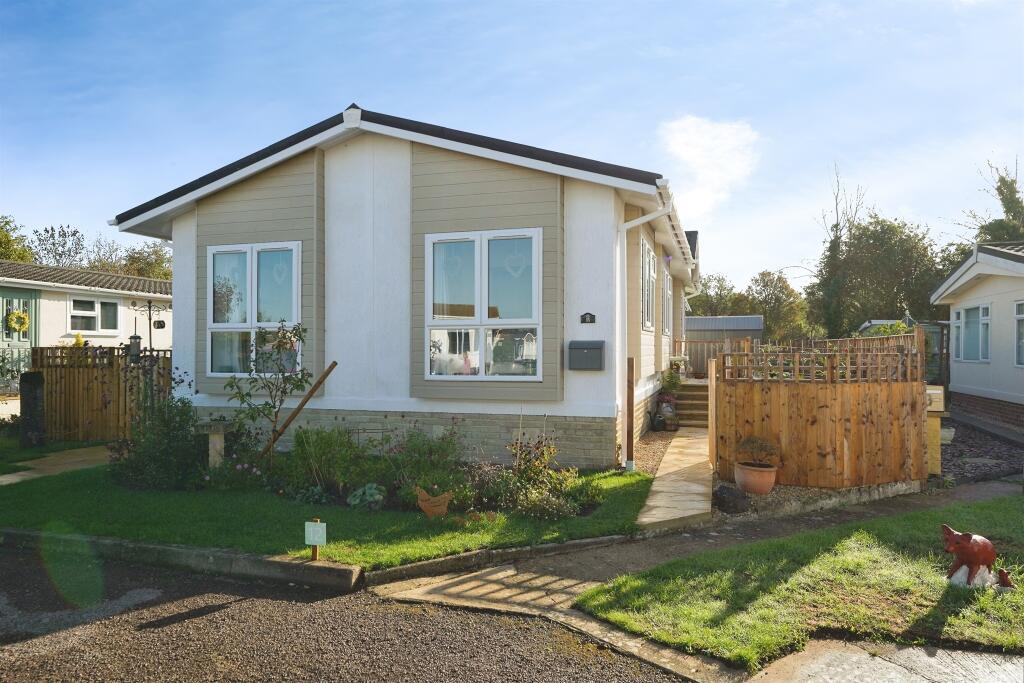
House for sale
Malvern Hills, Pendock
2 bedrooms·1 bathroom
263.227 €
Listed Oct 6, 2026
About this listing
SUMMARY
This two bedroom Park Home, available for residents over the age of 50, offers modern accommodation to include a spacious open plan Kitchen Dining Room, Living Room, Bedroom with walk through wardrobe and Ensuite, additional Bedroom and Bathroom.
DESCRIPTION
Located in the Worcestershire Countryside with views to the Malvern Hills, Three Counties Park is a short drive from Malvern, Ledbury, Upton upon Severn and Tewkesbury and near to both the M50 and M5 motorways. It also benefits from being on the Worcester On Demand bus route. Constructed in 2024, this two bedroom Park Home, available for residents over the age of 50, offers modern accommodation to include a spacious open plan Kitchen Dining Room, Living Room, Bedroom with walk through wardrobe and Ensuite, additional Bedroom and Bathroom. The property further benefits from double glazing, LPG gas central heating, off road parking, and a wrap around garden.
Open Plan Kitchen Dining Room
Part glazed obscured entrance door opens into the spacious Kitchen Dining Room.
Dining Area
With space for a dining table, radiator and double glazed window to the side aspect. Access to the Bedrooms and doors to the Living Room.
Kitchen
The Kitchen is fitted with a range of colour fronted base and eye level units with wood effect working surfaces. One and a half stainless steel sink unit with drainer and mixer tap with fully tiled splashback. Four ring gas hob with extractor above, single electric oven, integrated fridge freezer, washing machine and tumble dryer and space and plumbing for a dishwasher. Double glazed window to the side aspect and wood effect flooring. Concealed combination boiler.
Living Room
Double doors open to the Living Room with three windows to the front and side aspects providing stunning views across open countryside and towards the Malvern Hills. Radiator and coal effect electric fire unit.
Hallway
Doors off to both bedrooms and bathroom, door to a useful storage cupboard. Access to the loft space via hatch.
Bedroom One
Double glazed window to the side aspect, coving to ceiling, radiator and access to the floor to ceiling fitted wardrobes. Door to the Ensuite Shower Room.
Ensuite
Fitted with a white suite comprising low flush WC and corner shower cubicle with glazed screen, mains shower and tiled splashback. Vanity sink unit with wash hand basin, mixer tap, tiled splashback and cupboards below. Wood effect flooring, radiator, extractor fan and double glazed obscure window to the side aspect.
Bedroom Two
Floor to ceiling fitted wardrobe, coving to ceiling, radiator and double glazed window to the side aspect.
Bathroom
Fitted with a white suite comprising panel bath with tiled splashback, low flush WC and vanity sink unit with wash hand basin, tiled splashback and cupboards below. Coving to ceiling, extractor fan, radiator, wood effect flooring and double glazed obscured window to the side aspect.
Outside
Parking for two cars. Small front garden with flower bed and fruit trees.
The home stands on a wrap around, fully fenced, pet friendly garden with gated access to either side. Partly laid to lawn with paved and gravel paths, flower filled borders, shrubs and fruit trees. 'Keter' potting shed, storage unit and compost bin.
Agents Note
Fully Residential Site, one dog and one cat permitted.
Ground Rent £245.48 per month. Waste water is paid to the Site Owner twice yearly at £8.26 per person, all other Utilities are paid direct to the Utility providers.
1. MONEY LAUNDERING REGULATIONS - Intending purchasers will be asked to produce identification documentation at a later stage and we would ask for your co-operation in order that there will be no delay in agreeing the sale.
2: These particulars do not constitute part or all of an offer or contract.
3: The measurements indicated are supplied for guidance only and as such must be considered incorrect.
4: Potential buyers are advised to recheck the measurements before committing to any expense.
5: Connells has not tested any apparatus, equipment, fixtures, fittings or services and it is the buyers interests to check the working condition of any appliances.
6: Connells has not sought to verify the legal title of the property and the buyers must obtain verification from their solicitor.
Bedrooms2
Bathrooms1
HeatingCentral, Gas Central
MunicipalityMalvern Hills
Location
Map loading soon
Neighborhood data on demand
Nearby essentials will load when this section comes into view.
Listed on
Mortgage calculator
Estimated monthly payment
1.303 €/mo
Down payment10 % · 26.323 €
26.323 €236.904 € loan
Term
Total repayable391.014 €
Interest rate4.40 %
Representative estimate · Landomo is not a mortgage broker. · Rates updated April 2026