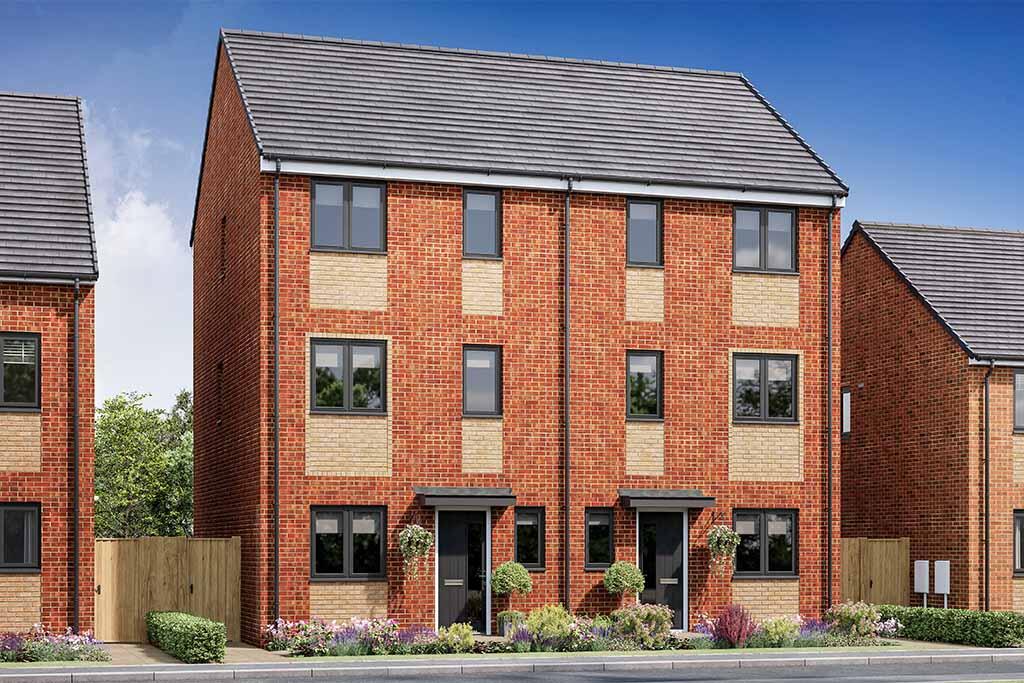
House for sale
Newcastle upon Tyne
4 bedrooms
350.561 €
Listed Oct 3, 2026
About this listing
The Roundhill, Plot C42 at River's Edge | Deal worth over £21,000
The cleverly designed four-bedroom, three-storey Roundhill is perfect for families. Downstairs, this home's family-focused features are clear to see. From the hallway, the kitchen/diner is a brilliant social area that's for so much more than simply cooking and eating. Behind this, the generously sized lounge with French doors onto the rear garden. When the weather's good, there's nothing better than opening these to enjoy your outside space.On the first floor are two good-sized bedrooms and a family bathroom. The top floor features the master bedroom with the added luxury of an en suite and another double bedroom. If you don't need all the bedrooms, one would make a great dressing room, home office or hobby room.Energy Efficient LivingThis home includes advanced energy-saving features, such as PV panels, advanced insulation, high performance double glazing and a modern, efficient boiler.
Room Dimensions
Ground Floor
Family / Dining - 2542mm x 4536mm or 8'4" x 14'11"
Kitchen - 3100mm x 2310mm or 10'2" x 7'7"
Study - 2050mm x 2310mm or 6'9" x 7'7"
WC - 1677mm x 950mm or 5'6" x 3'1"
Family / Dining - 2542mm x 4536mm or 8'4" x 14'11"
Kitchen - 3100mm x 2310mm or 10'2" x 7'7"
Study - 2050mm x 2310mm or 6'9" x 7'7"
WC - 1677mm x 950mm or 5'6" x 3'1"
First Floor
Lounge - 3012mm x 4536mm or 9'11" x 14'11"
Bedroom 1 - 3000mm x 4536mm or 9'10" x 14'11"
En suite - 1587mm x 2550mm or 5'2" x 8'4"
Lounge - 3012mm x 4536mm or 9'11" x 14'11"
Bedroom 1 - 3000mm x 4536mm or 9'10" x 14'11"
En suite - 1587mm x 2550mm or 5'2" x 8'4"
Second Floor
Bedroom 2 - 2600mm x 4536mm or 8'6" x 14'11"
Bedroom 3 - 3250mm x 2450mm or 10'8" x 8'0"
Bedroom 4 - 3012mm x 1993mm or 9'11" x 6'6"
Bathroom - 1750mm x 1920mm or 5'9" x 6'4"
Bedroom 2 - 2600mm x 4536mm or 8'6" x 14'11"
Bedroom 3 - 3250mm x 2450mm or 10'8" x 8'0"
Bedroom 4 - 3012mm x 1993mm or 9'11" x 6'6"
Bathroom - 1750mm x 1920mm or 5'9" x 6'4"
What's included
Garden
Parking
TypeTerraced house
Bedrooms4
HeatingAsk Developer
Location
Map loading soon
Neighborhood data on demand
Nearby essentials will load when this section comes into view.
Listed on
Mortgage calculator
Estimated monthly payment
1.736 €/mo
Down payment10 % · 35.056 €
35.056 €315.505 € loan
Term
Total repayable520.746 €
Interest rate4.40 %
Representative estimate · Landomo is not a mortgage broker. · Rates updated April 2026