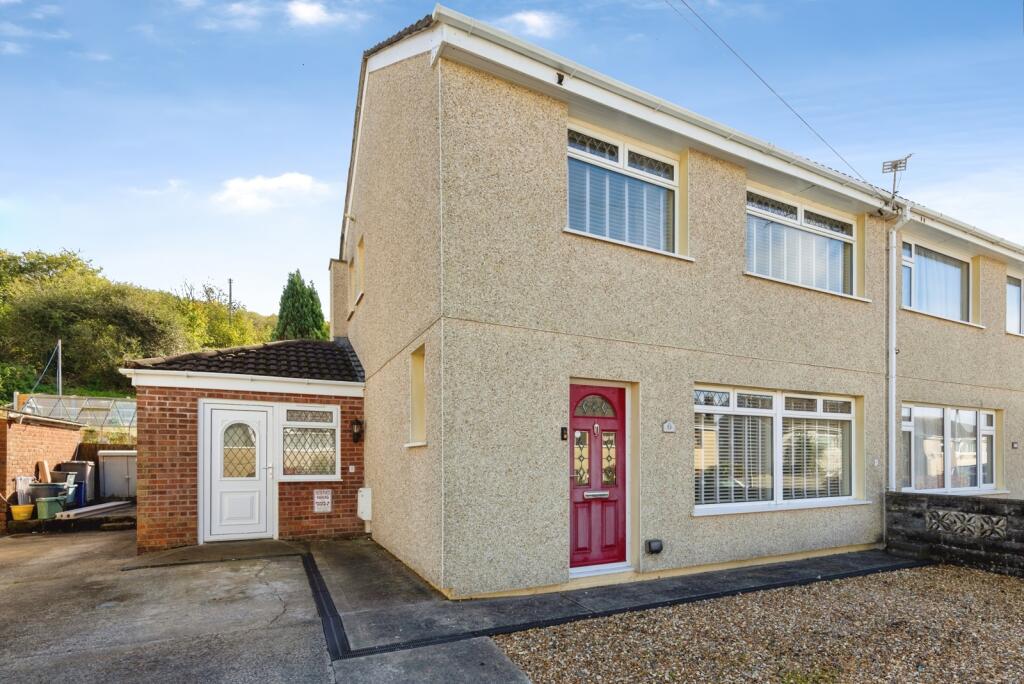
House for sale
Swansea, Trimsaran
4 bedrooms·2 bathrooms
179.152 €
Listed Oct 16, 2026
About this listing
John Francis are pleased to present this beautifully renovated four-bedroom semi-detached property situated in the sought-after village of Trimsaran. Offered to the market with no onward chain, this versatile family home is truly unique within the local area, benefiting from a ground floor bedroom with en-suite facilities, creating an ideal opportunity for multi-generational living, guest accommodation, or those seeking a degree of independent living space. Positioned to enjoy attractive countryside views to the rear, with protected green belt land beyond, this is a home that combines flexibility, modern living and a desirable village setting.
The accommodation briefly comprises an entrance hall, spacious living room, and a modern open-plan kitchen/dining area which seamlessly flows into the conservatory, creating an excellent space for both everyday family life and entertaining. A side porch and inner hallway provide access to the ground floor fourth bedroom, which benefits from patio doors opening directly onto the rear garden and a private en-suite shower room.
To the first floor are three well-proportioned bedrooms and a family bathroom, offering comfortable accommodation for the growing family.
Externally, the property enjoys excellent kerb appeal with a driveway providing ample off-road parking, alongside a gravelled frontage for ease of maintenance. Side access leads to the enclosed rear garden, which features a patio seating area and lawn, providing an ideal space for outdoor dining, relaxation and family enjoyment. A particular highlight of the property is the outlook to the rear, where the land beyond is designated green belt, ensuring the surrounding countryside views can continue to be enjoyed for years to come without the concern of future development.
Trimsaran is a popular village community offering a range of day-to-day amenities including local shops, public houses, eateries and community facilities. Families are well catered for with local primary schooling in the village and further secondary education available in the surrounding area. Nearby leisure facilities, sporting clubs and scenic countryside walks add to the area's appeal, while the stunning Carmarthenshire coastline, including the popular harbour town of Burry Port and the renowned Pembrey Country Park and Cefn Sidan Beach, are within easy reach.
The property benefits from excellent transport links, with convenient road connections to Llanelli, Carmarthen and the wider M4 corridor, making commuting straightforward. Llanelli railway station provides regular rail services to Swansea, Cardiff and beyond, while local bus routes serve the surrounding villages and towns, ensuring excellent connectivity for both work and leisure.
EPC: D
COUNCIL TAX BAND: B
FREEHOLD
What3Words ///poet.merely.briefer
This property is for sale by the Modern Method of Auction, meaning the buyer and seller are to Complete within 56 days (the "Reservation Period"). Interested parties personal data will be shared with the Auctioneer (iamsold).
If considering buying with a mortgage, inspect and consider the property carefully with your lender before bidding.
A Buyer Information Pack is provided. The winning bidder will pay £349.00 including VAT for this pack which you must view before bidding.
The buyer signs a Reservation Agreement and makes payment of a non-refundable Reservation Fee of 4.50% of the purchase price including VAT, subject to a minimum of £6,600.00 including VAT. This is paid to reserve the property to the buyer during the Reservation Period and is paid in addition to the purchase price. This is considered within calculations for Stamp Duty Land Tax.
Services may be recommended by the Agent or Auctioneer in which they will receive payment from the service provider if the service is taken. Payment varies but will be no more than £450.00. These services are optional.
Front of Property
Benefits from driveway providing off road parking, gravelled area and path leading to the rear of the property.
Porch
Enter via frosted double glazed UPVC door with frosted double glazed UPVC window with blinds to the front aspect, laminate flooring, radiator to wall, coving to ceiling.
Kitchen/Dining Area
Tiled flooring, double glazed UPVC window with blinds to the rear aspect, radiators to wall, range of wall and base units with under counter lighting and granite work surface over bowl and half sink with tiled splashbacks, breakfast bar, range cooker with electric extractor fan overhead, coving to ceiling.
Conservatory
Laminate flooring, double glazed UPVC windows with patio doors leading out to the rear garden, radiator to wall.
Living Room
Carpet flooring, double glazed UPVC window with blinds to the front aspect, feature fireplace, radiator to wall, coving to ceiling.
Bedroom One
Carpet flooring, double glazed UPVC patio doors leading out to the rear garden, radiator to wall.
En-suite
Tiled floor to ceiling, radiator, mirror unite and extractor fan to wall, white suite comprising of wash hand basin, W/C and walk in shower.
Entrance Hall
Enter via frosted double glazed composite door, radiator to wall, stairs leading to first floor with under stairs storage, coving to ceiling.
Landing
Carpet flooring, double glazed UPVC window to the side aspect, stairs leading to ground floor, coving to ceiling.
Bedroom Two
Carpet flooring, double glazed UPVC window with blinds to the rear aspect, radiator to wall, coving to ceiling.
Bedroom Three
Carpet flooring, double glazed UPVC window with blinds to the front aspect, radiator to wall, coving to ceiling.
Bedroom Four
Carpet flooring, double glazed UPVC window with blinds to the front aspect, radiator to wall.
Bathroom
Lino flooring, frosted double glazed UPVC window with blinds to the rear aspect, radiator to wall, white suite comprising of wash hand basin, W/V and bath with shower overhead, coving to ceiling.
Garden
Benefits from patio and flat lawned area with additional garden area to the bank.
What's included
Garden
Parking
TypeSemi-detached house
Bedrooms4
Bathrooms2
Energy ClassD
HeatingAsk Agent
Location
Map loading soon
Neighborhood data on demand
Nearby essentials will load when this section comes into view.
Listed on
Mortgage calculator
Estimated monthly payment
887 €/mo
Down payment10 % · 17.915 €
17.915 €161.237 € loan
Term
Total repayable266.124 €
Interest rate4.40 %
Representative estimate · Landomo is not a mortgage broker. · Rates updated April 2026