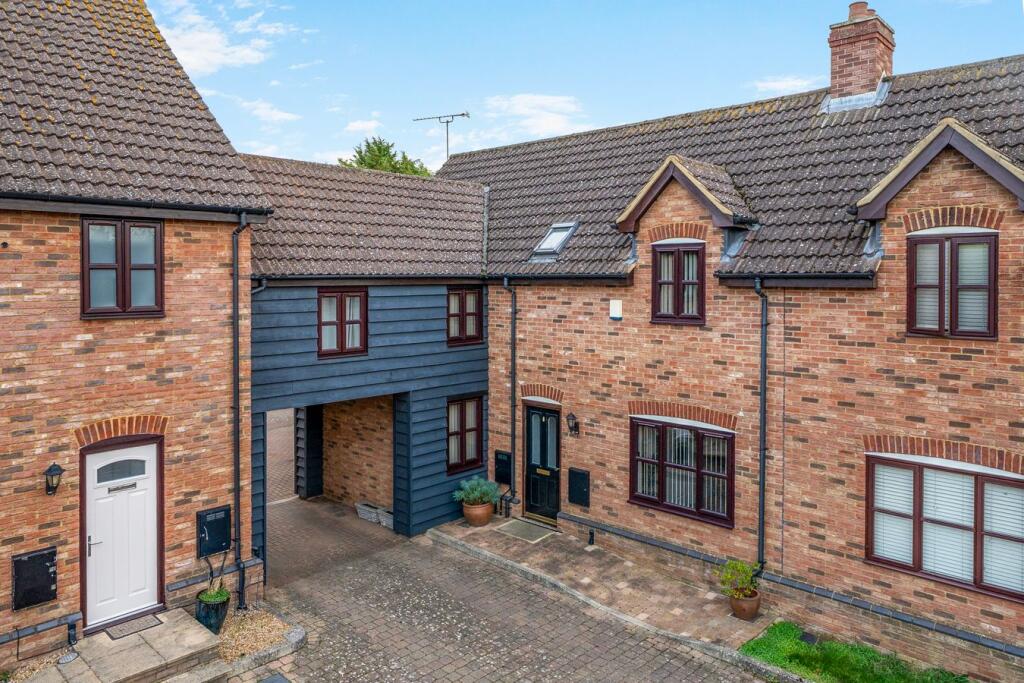
House for sale
Greenfield, Flitton and Greenfield
4 bedrooms·2 bathrooms
567.313 €
Listed Oct 14, 2026
About this listing
This well presented four bedroom home is pleasantly situated in a desirable cul-de-sac location within the charming hamlet of Wardhedges, Flitton. The property is accessed via a spacious central hallway leading to a 16ft dual aspect living room with French doors to the rear, and an impressive 21ft kitchen/dining room which offers generous space for family meals and entertaining guests. The ground floor also includes a separate study - perfect for working from home or creative hobbies, along with a practical utility room and a convenient cloakroom/WC. Upstairs, four well-proportioned bedrooms provide comfortable sleeping quarters, with the principal bedroom enhanced by the luxury of an en-suite shower room. A family bathroom serves the remaining bedrooms. Outside, the enclosed rear garden enjoys a desirable southerly aspect, offering a delightful setting for outdoor dining, gardening or simply unwinding. The property also has the benefit of a garage and driveway parking. Wardhedges, Flitton is surrounded by scenic countryside with beautiful walking trails, and offers easy access to Flitwick's amenities (2.7 miles) including a mainline rail station with direct trains to St Pancras International, making it a popular choice for families and professionals alike. EPC: C.
ENTRANCE HALL
Accessed via front entrance door with opaque double glazed inserts. Stairs to first floor landing with storage cupboard beneath. Radiator. Wood effect flooring. Wall mounted fuse box. Part glazed double doors to living room. Further doors to kitchen/dining room and to:
CLOAKROOM/WC
Two piece suite comprising: WC with concealed cistern and wash hand basin with mixer tap and storage beneath. Radiator. Extractor. Wood effect flooring.
LIVING ROOM
Dual aspect via double glazed window to front and double glazed French doors to rear. Wood effect flooring. Two radiators.
KITCHEN/DINING ROOM
Double glazed window to side aspect. A range of base and wall mounted units with wine racks, under lighting and work surface areas incorporating 1½ bowl sink and drainer with mixer tap. Tiled splashbacks. Built-in double oven, hob and extractor. Space for dishwasher and fridge/freezer. Wall mounted gas fired boiler. Radiator. Floor tiling. Recessed spotlighting to ceiling. Part double glazed door and window to:
UTILITY ROOM
Dual aspect via double glazed windows to side and rear. Work surface area incorporating butler style sink with mixer tap and storage unit beneath. Wall mounted unit. Space for washing machine and tumble dryer. Extractor fan. Radiator. Recessed spotlighting to ceiling. Floor tiling. Part double glazed door to side aspect. Further door to:
STUDY
Double glazed window to rear aspect. Radiator. Floor tiling.
LANDING
Hatch to part boarded loft with ladder and light. Built-in over stairs storage cupboard. Doors to all bedrooms and family bathroom.
BEDROOM 1
Double glazed window to front aspect. Built-in wardrobe. Radiator. Door to:
EN-SUITE SHOWER ROOM
Opaque double glazed window to rear aspect. Three piece suite comprising: Shower cubicle with wall mounted shower unit, WC with concealed cistern and wash hand basin with mixer tap and storage beneath. Wall and floor tiling. Heated towel rail. Extractor. Shaver socket/light. Recessed spotlighting to ceiling.
BEDROOM 2
Double glazed window to rear aspect. Two double glazed skylights. Hatch to loft.
BEDROOM 3
Dual aspect via double glazed windows to either side. Two built-in wardrobes. Radiator.
BEDROOM 4
Double glazed window to side aspect. Built-in wardrobe. Radiator.
FAMILY BATHROOM
Opaque double glazed skylight. Three piece suite comprising: Bath with mixer tap and wall mounted shower unit over, close coupled WC and wash hand basin with mixer tap and storage beneath. Wall and floor tiling. Heated towel rail. Extractor fan. Recessed spotlighting to ceiling.
REAR GARDEN
Southerly aspect. Paved patio seating area leading to raised lawn. Outside lighting, double power socket and water tap. Garden shed. Enclosed by fencing and walling with gated side access.
GARAGE
Pitched, tiled roof. Metal up and over door. Power and light.
OFF ROAD PARKING
Block paved driveway providing off road parking for two vehicles.
Tenure: Freehold.
Council Tax Band: D.
Maintenance of private road: £20 per month (£240 per annum).
What's included
Garden
Garage
Parking
TypeVilla
Bedrooms4
Bathrooms2
Energy ClassC
HeatingGas Central
MunicipalityGreenfield
Location
Map loading soon
Neighborhood data on demand
Nearby essentials will load when this section comes into view.
Listed on
Mortgage calculator
Estimated monthly payment
2.809 €/mo
Down payment10 % · 56.731 €
56.731 €510.582 € loan
Term
Total repayable842.723 €
Interest rate4.40 %
Representative estimate · Landomo is not a mortgage broker. · Rates updated April 2026