House for sale
Urpeth, County Durham
3 bedrooms·1 bathroom
77.626 €
Listed Oct 31, 2026
About this listing
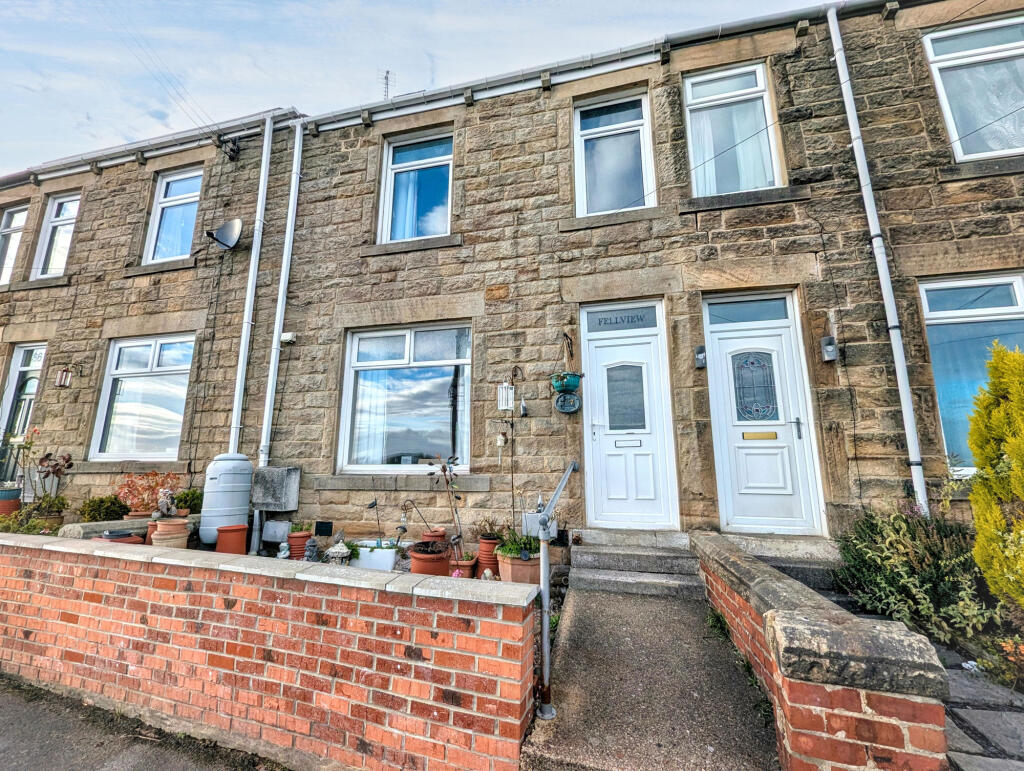
Pattinson Estate Agents are pleased to offer for sale by auction this three-bedroom, stone-built mid-terrace property situated on Twizell Lane, West Pelton, Stanley. The property offers spacious accommodation arranged over two floors, comprising a lounge, separate dining room, kitchen/diner, three bedrooms and a family bathroom. Externally, there is a walled front garden and an enclosed rear courtyard with gated access to a rear lane.
The property benefits from double glazing, gas central heating via a combi boiler and a range of fitted kitchen units and integrated cooking appliances. Offering scope for a variety of buyers, including investors and owner-occupiers, the property is available through the auction process.
The property is situated in West Pelton, a village in County Durham with a history rooted in the area's coal-mining heritage. The nearby town of Stanley offers a range of local amenities, including shops, supermarkets, leisure facilities and everyday services. The surrounding villages provide further local amenities, while Chester-le-Street offers additional shopping and transport connections.
The area is served by local bus routes connecting with Stanley, Chester-le-Street and destinations including Newcastle and Sunderland. Road links also provide access to the wider County Durham and North East region. For those who enjoy outdoor activities, the surrounding countryside and nearby walking routes offer opportunities for walking and cycling. The location provides access to village amenities alongside the wider facilities available in the neighbouring towns.
This property is offered for sale by auction. Interested parties are advised to familiarise themselves with the auction terms and conditions and complete any necessary legal and financial checks before bidding.
Council Tax Band: A
Tenure: Freehold
Entrance Hallway
1.0m x 3.93m
Accessed via a part-glazed UPVC entrance door, the hallway provides access to the ground floor accommodation and stairs leading to the first floor. Further features include laminate flooring and a gas central heating radiator.
Lounge
3.39m x 3.84m
Positioned to the front of the property, the lounge benefits from a double-glazed window providing natural light, a gas central heating radiator and carpet flooring.
Dining Room
3.96m x 3.85m
The separate dining room provides additional reception space and includes a gas central heating radiator, built-in storage and carpet flooring.
Kitchen
4.22m x 3.33m
The kitchen is positioned to the rear of the property and is fitted with a range of wall and base units, roll-top work surfaces and a stainless-steel inset sink with drainer and taps. Cooking facilities include an integrated electric oven, four-ring electric hob and extractor hood, with splashbacks to the relevant areas. Further features include recessed lighting, laminate flooring, a gas central heating radiator and a combi boiler. There is plumbing for a washing machine and dishwasher, along with space for a fridge/freezer. A double-glazed rear window and part-glazed UPVC door provide access to the rear courtyard.
First Floor Landing
The landing provides access to the three bedrooms and family bathroom. Features include built-in storage, loft access, recessed lighting and carpet flooring.
Bedroom One
4.27m x 2.79m
Located to the front of the property, the first bedroom benefits from a double-glazed window, gas central heating radiator and carpet flooring.
Bedroom Two
3.01m x 3.02m
The second bedroom is positioned to the rear and includes a double-glazed window, gas central heating radiator, recessed lighting and carpet flooring.
Bedroom Three
3.2m x 2.07m
The third bedroom is situated to the front of the property and benefits from a double-glazed window, gas central heating radiator, recessed lighting and laminate flooring.
Family Bathroom
2.23m x 3.36m
The family bathroom is fitted with a white suite comprising a WC, vanity wash hand basin and bath with an electric shower over. Additional features include tiled walls, carpet flooring, built-in storage and a gas central heating radiator. Double-glazed windows to the side and rear aspects provide natural light.
Externally
Front Garden
To the front of the property is a walled garden with a pathway leading to the entrance door. An external power socket is also provided.
Rear Courtyard
The rear of the property features an enclosed, walled courtyard with a pathway, gated access to a rear lane and an external water supply. An external power socket is also provided.
What's included
Terrace
Garden
TypeTerraced house
Bedrooms3
Bathrooms1
HeatingGas
MunicipalityUrpeth
Location
Map loading soon
Neighborhood data on demand
Nearby essentials will load when this section comes into view.
Listed on
Mortgage calculator
Estimated monthly payment
384 €/mo
Down payment10 % · 7.763 €
7.763 €69.863 € loan
Term
Total repayable115.310 €
Interest rate4.40 %
Representative estimate · Landomo is not a mortgage broker. · Rates updated April 2026