House for sale
York
2 bedrooms·1 bathroom
262.192 €
Listed Sep 4, 2026
About this listing
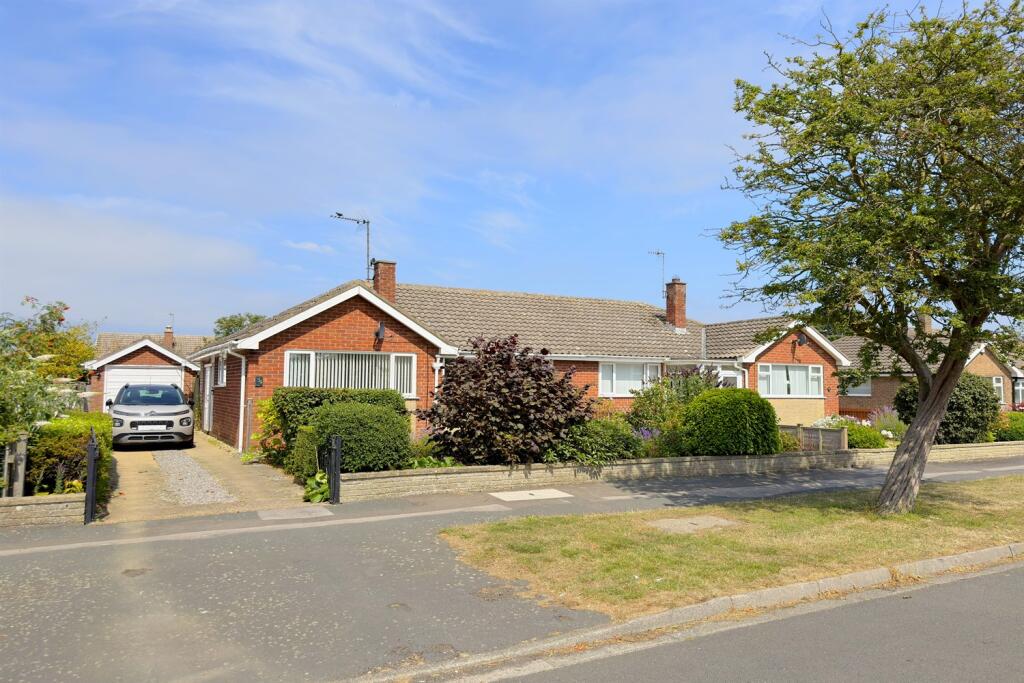
A semi-detached Panama style bungalow situated on Filey's popular Wharfedale estate offering two bedroomed accommodation having the benefit of gas fired central heating, UPVC double glazing and modern style kitchen & bathroom appointments.
Outside is a good driveway, brick built detached garage (with power and lighting), attractive front and rear gardens.
For sale with vacant possession and no onward chain.
Viewing is recommended.
EPC - 67 (D)
Entrance Vestibule
UPVC double glazed windows and front door leading from the garden. A further door leads to the entrance hall.
Entrance Hall
One central heating radiator. Built in airing cupboard (housing the water heater), plus built in linen and utility cupboards. Doors off to the lounge, bedrooms, bathroom and to the kitchen.
Lounge 5.02m (16' 6") x 3.74m (12' 3")
UPVC double glazed window looking over the front garden. One central heating radiator. Television and telephone points. Marble effect fireplace with gas fire, and alcoves set to either side. A further window looks to the driveway.
Kitchen / Diner 2.75m (9' 0") x 2.15m (7' 1")
A range of fitted floor and wall cupboards in a wood effect, worktops and inset sink unit with UPVC double glazed window over, looking to the rear garden. Space for a free standing gas cooker. Space and plumbing for an automatic washer. Integrated fridge/freezer. Newly fitted gas central heating boiler. Built in utilities cupboard with shelving housing the electric meter, fuse box and gas meter. UPVC double glazed door leading to the porch off the driveway.
Bedroom (front) 3.74m (12' 3") x 3.64m (11' 11")
UPVC double glazed window looking over the front garden. One central heating radiator. A range of built in wardrobes.
Bedroom (rear) 3.40m (11' 2") x 3.18m (10' 5")
One central heating radiator. Double glazed UPVC door, looking/leading out to the rear garden. A range of built in wardrobes.
Shower Room
Tiling to the walls with a white coloured suite comprising an enclosed walk in shower unit with electric shower fitting over, low suite w.c. and pedestal handwash basin with UPVC double glazed window over, to the rear garden. One centrally heating chrome towel radiator.
Outside
Lawned front and rear gardens with driveway leading to a brick built detached garage, with gate from the driveway leading into the rear garden.
Notes
Council Tax
Online enquiries suggest that the property lies in 'Band B'.
Verbal enquiries can be made from Scarborough Borough Council on .
Services
Mains supplies of water, electricity, drainage and gas are connected to the property.
(Please note it is not company policy to test any services or appliances in properties offered for sale, and these should be verified by the purchasers).
Tenure
The property is believed to be freehold.
All matters of tenure are subject to verification and clarification in a contract of sale.
Inspection
Strictly by appointment through the agents.
Disclaimer
These particulars are subject to constant review and updating. Comments under tenure, council tax, planning use and service availability are provided for guidance only and are not based on formal enquiry, which is outside the scope of our Agency instructions. It remains for purchasers to satisfy themselves as to the facts. We cannot therefore accept any responsibility for information provided in good faith which may subsequently require amendment. Measurements provided are approximate only and should not be relied upon for other purposes.
Mortgages
We will be pleased to offer mortgage advice for this property, details of which are available from our Filey Office by calling .
Advice will be given by Licensed Credit Brokers.
Written quotations on request.
Your home is at risk if you do not keep up repayments on a mortgage or other loan secured on it.
What's included
Garden
Parking
Key Stats
Key Stats
TypeBungalow
Bedrooms2
Bathrooms1
HeatingGas
Location
Map loading soon
Neighborhood data on demand
Nearby essentials will load when this section comes into view.
Listed on
Mortgage calculator
Estimated monthly payment
1.298 €/mo
Down payment10 % · 26.219 €
26.219 €235.973 € loan
Term
Total repayable389.477 €
Interest rate4.40 %
Representative estimate · Landomo is not a mortgage broker. · Rates updated April 2026