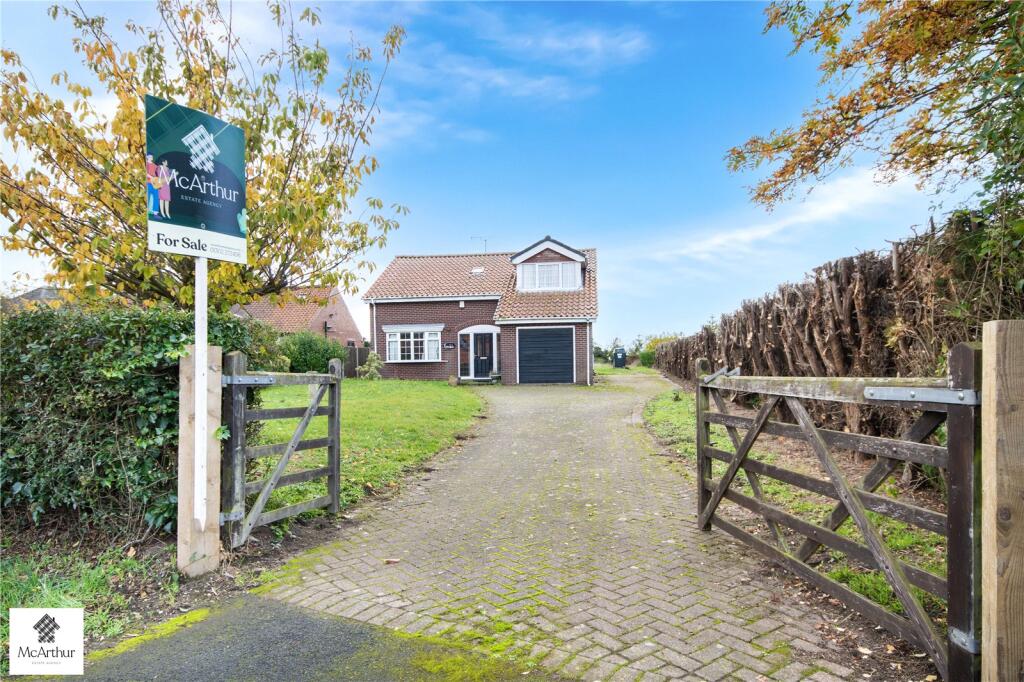
House for sale, 161 m²
Bassetlaw, Mattersey
3 bedrooms·2 bathrooms
472.516 €
2.934 €/m²
Listed Nov 4, 2026
About this listing
SPACIOUS / DETACHED / HUGE PLOT Three-bedroom home with extensive gardens, ideal for families and renovators. CLICK NOW!
Summary
Situated in the sought-after village of Mattersey, this spacious three-bedroom detached home offers a fantastic opportunity for buyers looking to create their ideal family home. Set within a generous plot with extensive gardens, the property provides versatile living accommodation, a garage and ample off-road parking, together with considerable potential for modernisation and improvement.
The property benefits from a substantial lounge, kitchen diner, separate utility room, ground floor WC, three first-floor bedrooms and a family bathroom. With approximately 1,733 sq. ft. of accommodation as shown on the floor plan, including the garage and storage areas, this home offers plenty of space for growing families or those seeking a property with room to develop and personalise.
Ground Floor
Entering through the front porch, the property opens into a welcoming entrance hall featuring an attractive wooden staircase leading to the first floor. The hallway provides access to the principal ground-floor accommodation, with useful built-in storage cupboards adding practicality. The impressive lounge measures approximately 20'0" x 19'11" and offers an exceptionally generous living space, with a feature brick fireplace creating a focal point and large glazed doors overlooking the rear garden. The room provides ample space for a variety of furniture arrangements and offers excellent potential to create a contemporary family living area.
The kitchen diner measures approximately 14'6" x 11'1" and features a range of fitted wall and base units, work surfaces, a sink and space for a dining table. Windows to two elevations allow natural light to fill the room while providing views towards the surrounding gardens. A separate utility room offers additional worktop space, a sink and plumbing for laundry appliances, helping to keep household tasks away from the main kitchen. Completing the ground floor is a convenient WC fitted with a wash basin and heated towel rail, while internal access to the attached garage provides further practicality.
First Floor
The first floor offers three bedrooms, a family bathroom and useful additional storage, all accessed from the central landing. Bedroom one is particularly impressive, measuring approximately 23'0" x 11'2", providing an exceptionally spacious main bedroom with plenty of room for bedroom furniture and a dressing area. Its generous proportions offer considerable flexibility for buyers wishing to create a luxurious principal bedroom.
Bedroom two measures approximately 13'6" x 10'0" and provides another comfortable bedroom with space for a double bed and additional furnishings. Bedroom three measures approximately 10'0" x 8'9" and would be equally suitable as a child's bedroom, guest room or home office. The family bathroom is fitted with a bath, wash basin, WC and bidet, complemented by fitted storage and natural light from the window. A substantial additional storage area measuring approximately 18'9" x 6'6" further enhances the practicality of the first floor, offering valuable space for household belongings.
Exterior
One of the standout features of this property is its exceptionally generous plot, offering extensive outdoor space and considerable potential for landscaping and outdoor living. The property is approached through a gated entrance leading onto a substantial block-paved driveway, providing ample off-road parking and access to the attached single garage. The front garden is predominantly laid to lawn, with established hedging and mature planting helping to create an attractive setting.
To the rear, the garden extends an impressive distance from the property, offering a vast expanse of predominantly lawned grounds bordered by established hedgerows, trees and shrubs. This remarkable outdoor space presents endless possibilities for keen gardeners, families and those seeking a more rural lifestyle, with room to establish landscaped gardens, vegetable growing areas or outdoor entertaining spaces. The size and layout of the grounds also offer potential for further improvements, subject to any necessary planning permissions and consents. The combination of extensive gardens, generous parking and the property's detached position makes this a particularly appealing opportunity.
*CALL TODAY!*
SO DON'T DELAY, CALL TODAY! To book your viewing on this detached family home!
1. MONEY LAUNDERING REGULATIONS: Intending purchasers will be required to meet HMRC money laundering regulation standards. Checks will be made by McArthur Estate Agency at a later stage and we would ask for your co-operation in order that there will be no delay in agreeing the sale.
2. General: While we endeavour to make our sales particulars fair, accurate and reliable, they are only a general guide to the property and, accordingly, if there is any point which is of particular importance to you, please contact the office and we will be pleased to check the position for you, especially if you are contemplating travelling some distance to view the property.
3. The measurements indicated are supplied for guidance only and as such must be considered incorrect.
4. Services: Please note we have not tested the services or any of the equipment or appliances in this property, accordingly we strongly advise prospective buyers to commission their own survey or service reports before finalising their offer to purchase.
5. THESE PARTICULARS ARE ISSUED IN GOOD FAITH BUT DO NOT CONSTITUTE REPRESENTATIONS OF FACT OR FORM PART OF ANY OFFER OR CONTRACT. THE MATTERS REFERRED TO IN THESE PARTICULARS SHOULD BE INDEPENDENTLY VERIFIED BY PROSPECTIVE BUYERS OR TENANTS. NEITHER MCARTHUR ESTATE AGENCY NOR ANY OF ITS EMPLOYEES OR AGENTS HAS ANY AUTHORITY TO MAKE OR GIVE ANY REPRESENTATION OR WARRANTY WHATEVER IN RELATION TO THIS PROPERTY.
What's included
Garden
Parking
TypeDetached house
Living Area161 m²
Bedrooms3
Bathrooms2
HeatingAsk Agent
MunicipalityBassetlaw
Location
Map loading soon
Neighborhood data on demand
Nearby essentials will load when this section comes into view.
Listed on
Mortgage calculator
Estimated monthly payment
2.340 €/mo
Down payment10 % · 47.252 €
47.252 €425.264 € loan
Term
Total repayable701.905 €
Interest rate4.40 %
Representative estimate · Landomo is not a mortgage broker. · Rates updated April 2026