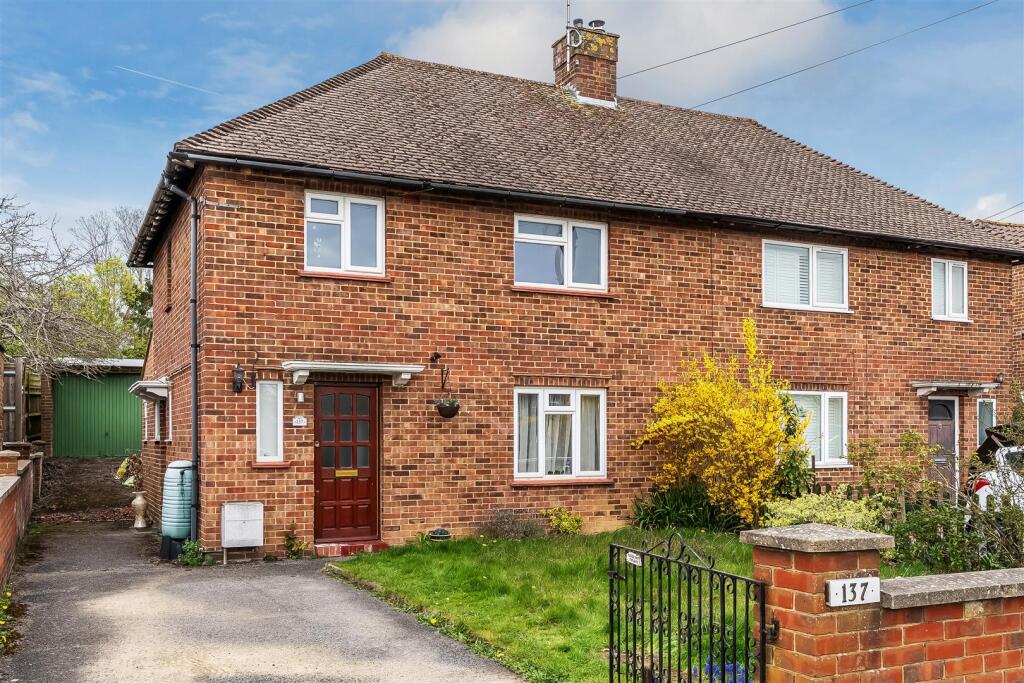
House for sale
Redhill
3 bedrooms·1 bathroom
628.141 €
Listed Oct 4, 2026
About this listing
A well presented semi detached house being within easy walking distance to mainline station (London 35 minutes) and close to local shops and schools.
Situation - Located in a residential area within walking distance of local shops and railway station with service to East Croydon and London. Oxted town centre is approximately two miles and offers a wider range of shopping facilities together with leisure pool complex, cinema and library. Access to the M25 is at Godstone (junction 6) giving road connections to Gatwick, Heathrow and the Channel ports.
Location/Directions - Approaching the traffic lights at Limpsfield on the A25 from Oxted, turn right into Wolfs Row. Proceed in a southerly direction, down Pollards Hill into Pollards Wood Road and take the right hand turning into Pollards Oak Road.
To Be Sold - A well presented semi detached house being within easy walking distance to mainline station (London 35 minutes) and close to local shops and schools.
Front Door Leading To Hallway - Doors to.
Kitchen - Range of modern units comprising base drawers and cupboards, matching wall mounted cupboards, granite effect work surfaces, inset stainless steel sink with mixer tap, Electrolux double oven with Electrolux hob above and extractor over, integrated dishwasher, space and plumbing for washing machine, wall mounted Worchester boiler, part tiled walls, tiled flooring, rear and side aspect windows doors to.
Downstairs W.C - Side aspect frosted double glazed window, wash hand basin with storage below, w.c, part tiled walls.
Dining Room - Rear aspect double glazed doors leading to rear garden, opening to;
Living Room - Front aspect window, door to hallway.
Stairs To First Floor Landing - Doors to;
Bedroom One - Front aspect window.
Bedroom Two - Rear aspect window.
Bedroom Three - Front aspect window, built-in cupboard.
Bathroom - Two aspect doubled glazed frosted windows, bath with side mounted taps and hand shower attachment, wall mounted wash hand basin with mixer tap, freestanding storage cupboard with drawers, close coupled w.c. fully tiled walls.
Outside - To the front of the property there is an area of lawn with shrub/flower borders, driveway parking for one vehicle, gated side access to rear garden with steps from dining room to lawned area with shrubs and specimen Magnolia tree, two sheds and side access to garage.
Tandridge District Council Tax Band D -
What's included
Garden
Parking
TypeSemi-detached house
Bedrooms3
Bathrooms1
HeatingAsk Agent
Location
Map loading soon
Neighborhood data on demand
Nearby essentials will load when this section comes into view.
Listed on
Mortgage calculator
Estimated monthly payment
3.110 €/mo
Down payment10 % · 62.814 €
62.814 €565.327 € loan
Term
Total repayable933.081 €
Interest rate4.40 %
Representative estimate · Landomo is not a mortgage broker. · Rates updated April 2026