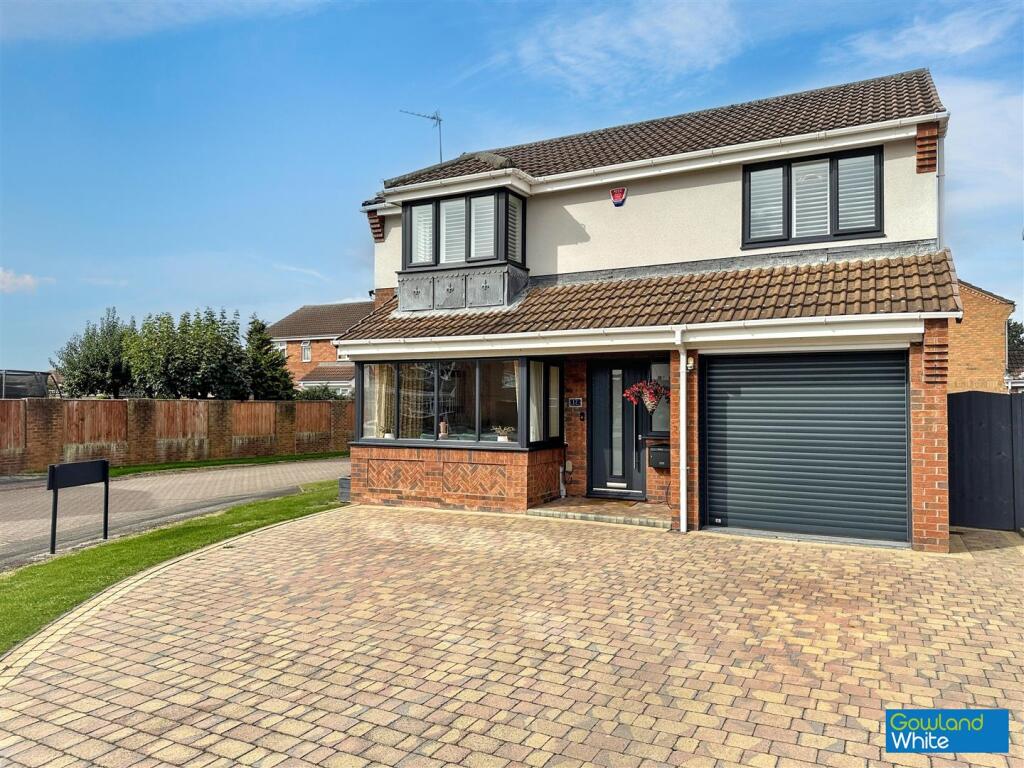
House for sale
Stockton-on-Tees, Whitehouse Farm
3 bedrooms·2 bathrooms
388.129 €
Listed Sep 22, 2026
About this listing
This beautifully presented and extended three bedroom detached home offers generous living space, immaculate interiors and a superb corner plot position with a block-paved driveway providing parking for three vehicles. Thoughtfully updated throughout, the property features gas central heating with a Hive system, shutters to most rooms and a layout ideal for families. Offered with NO ONWARD CHAIN.
A welcoming hall leads into a bright bay fronted lounge, while the rear of the home opens into an impressive kitchen, dining and living space created through a large extension. This standout room offers high gloss cabinetry, two ovens, a microwave, full-size fridge and a small freezer, coffee machine, and an induction hob, all complemented by two sets of bi-fold doors and a large rear window that floods the space with natural light, as well as automatic Velux windows. A useful utility room sits just off the kitchen, and a modern downstairs WC completes the ground floor.
Upstairs, there are three well appointed bedrooms. The main bedroom features fitted wardrobes and a stylish en suite, while the second also enjoys wardrobes and shutters. All are served by the modern family bathroom.
Outside, the rear garden features a lawn, patio and raised beds, providing an ideal space for outdoor entertaining and relaxation. A timber shed is included, along with a generous storage room formed from the remaining section of the original garage.
Ideal for families and professionals, the home is well placed for access to local amenities including Whitehouse Farm Sainsbury’s, sought-after schools and Sixth Form College, Newham Grange Park, and excellent transport links via the A66 and A19.
Hallway -
Lounge - 4.75m x 3.61m (15'7" x 11'10") -
Kitchen/Dining Room - 5.16m x 8.00m (16'11" x 26'3") -
Downstairs Wc - 1.52m x 0.76m (5' x 2'6") -
Utility Room - 2.21m x 1.75m (7'3" x 5'9") -
Landing -
Bedroom One - 3.58m x 2.74m (11'9" x 9') -
Ensuite - 2.24m x 1.37m (7'4" x 4'6") -
Bedroom Two - 4.52m x 3.05m (14'10" x 10') -
Bedroom Three - 2.41m x 2.87m (7'11" x 9'5") -
Bathroom - 2.13m x 1.85m (7' x 6'1") -
Aml Procedure - To comply with anti-money laundering regulations (AML) all estate agents must be registered with HMRC. Gowland White complies with this legislation by using an online AML risk assessment company, approved by the UK Government. Please note that all buyers are charged a fee of £36.00 (inc. VAT), for each buyer, to cover this process. These fees are payable before we can progress an agreed sale.
What's included
Garden
Parking
TypeDetached house
Bedrooms3
Bathrooms2
HeatingAsk Agent
Location
Map loading soon
Neighborhood data on demand
Nearby essentials will load when this section comes into view.
Listed on
Mortgage calculator
Estimated monthly payment
1.922 €/mo
Down payment10 % · 38.813 €
38.813 €349.316 € loan
Term
Total repayable576.551 €
Interest rate4.40 %
Representative estimate · Landomo is not a mortgage broker. · Rates updated April 2026