House for sale
Southend-on-Sea
2 bedrooms·1 bathroom
317.061 €
Listed Oct 20, 2026
About this listing
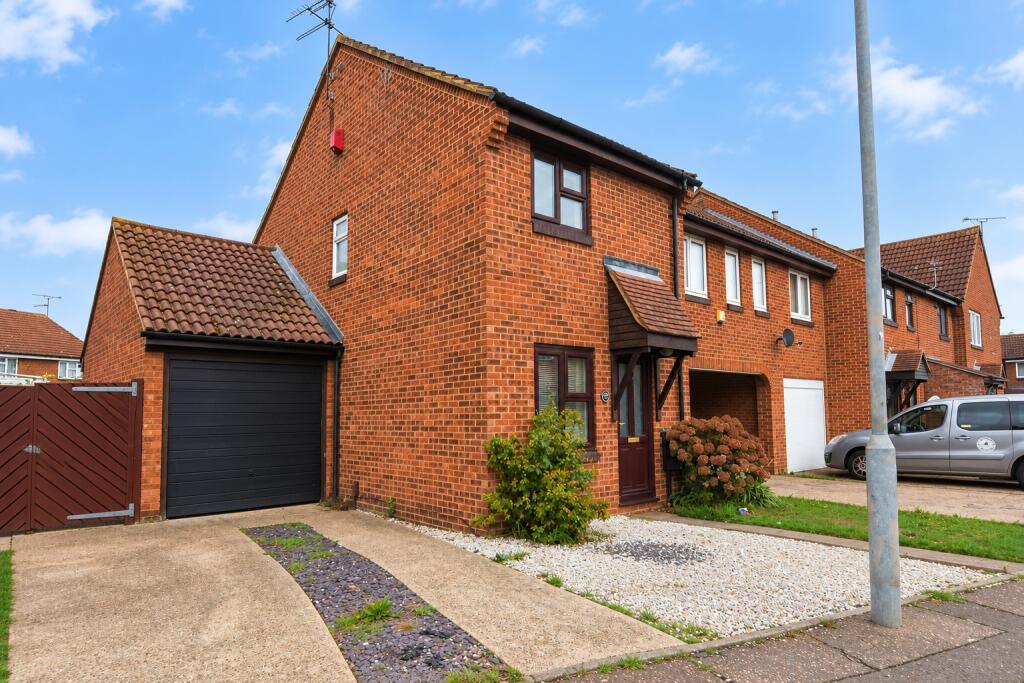
Offered with NO ONWARD CHAIN, this TWO BEDROOM home benefits from off-street parking, a garage and a wedge-shaped rear garden. Conveniently situated within easy reach of ASDA, local shopping facilities and transport links, the property offers an excellent opportunity for buyers looking to put their own stamp on a home. Early viewing is recommended!
Entrance via
Canopied Entrance Porch with access to uPVC door inset with pair of obscure double glaze inserts providing access to;
Living Room
5.08m (max) x 3.73m - uPVC double glazed window to front aspect. Feature white painted brick fireplace with timber mantel and tiled hearth. Wood effect laminate flooring. Staircase rising to first floor accommodation with useful understairs recess. Range of fitted open display shelving. Wall mounted electric heater. Warm air heating vents. Coving to textured ceiling. Part glazed hardwood door providing access to the Kitchen/Diner.
Kitchen
12' 3" x 8' 2" (3.73m x 2.5m)
uPVC double glazed window to rear aspect. Part glazed door providing access to the rear Lobby. The Kitchen is fitted with a range of white panelled eye and base level cabinets with complementary wood effect working surfaces incorporating a stainless steel one and a quarter single drainer sink unit with mixer tap. Freestanding 'Beko' electric cooker with ceramic hob and double oven, stainless steel extractor hood above. Under counter washing machine (to remain). White metro-style tiled splashbacks. Built-in cupboard housing the warm air heating unit. Further full-height storage cupboard with utility meters and shelving. Ceramic tiled flooring. Coving to textured ceiling with fitted spotlight track to dining area.
Landing
Doors providing access to both Bedrooms and the Bathroom. Access to loft space. Coving to textured ceiling.
Front Bedroom
3.73m (max) x 2.9m - uPVC double glazed window to front aspect. Range of built-in wardrobes with white louvred doors providing hanging and storage space. Door to over-stairs airing cupboard housing the hot water cylinder. Wood effect laminate flooring. Coving to textured ceiling.
Rear Bedroom
12' 3" x 8' 3" (3.73m x 2.51m)
uPVC double glazed window to rear aspect. Range of freestanding wardrobes providing hanging and shelving space with central dressing/storage recess. Coving to textured ceiling.
Bathroom
Obscure uPVC double glazed window to rear aspect. Fitted with a three-piece suite comprising panel enclosed bath with glazed shower screen, wash hand basin with twin chrome taps set above a vanity storage cupboard and low level flush WC. Tiling to walls with decorative mosaic-style border. Wood effect window sill and display ledge. Textured ceiling.
Garden
Accessed via the Kitchen/Diner, the wedge-shaped rear Garden commences with an attractive paved patio seating area with decorative brick edging, extending around the rear of the property. The remainder is mainly laid to lawn with established shrubs and planting to borders. Timber fencing to boundaries. Outside water tap and water butt. Part glazed courtesy door providing direct access to the Garage.
Garage
Window to rear and up and over door to front.
Frontage
The frontage incorporates a pathway leading to the covered entrance porch, an area laid to lawn with established shrubs and a decorative white stone border. Private driveway providing off-street parking and access to the attached Garage with up-and-over door.
Council Tax Band C
PRELIMINARY DETAILS - AWAITING VERIFICATION
What's included
Garden
Garage
Parking
TypeTerraced house
Bedrooms2
Bathrooms1
HeatingAsk Agent
Location
Map loading soon
Neighborhood data on demand
Nearby essentials will load when this section comes into view.
Listed on
Mortgage calculator
Estimated monthly payment
1.570 €/mo
Down payment10 % · 31.706 €
31.706 €285.355 € loan
Term
Total repayable470.983 €
Interest rate4.40 %
Representative estimate · Landomo is not a mortgage broker. · Rates updated April 2026