House for sale, 85 m²
Glasgow, East Dunbartonshire
2 bedrooms·1 bathroom
349.589 €
4.112 €/m²
Listed Sep 2, 2026
About this listing
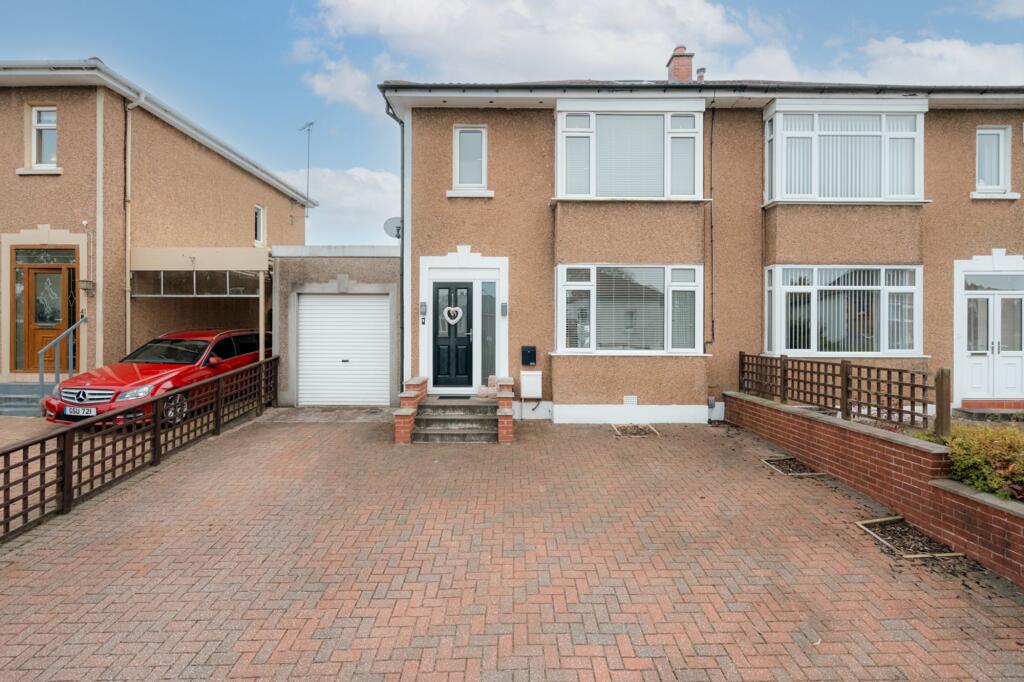
There is something particularly appealing about a house where the work has already been done, and done well. 43 Iain Road is exactly that: an immaculate, thoughtfully modernised semi-detached home with beautifully finished interiors, excellent outside space and a wonderfully private, south-facing rear garden.
The house has been remodelled to create a more open and sociable ground floor. At the front is a bright bay-windowed living room, while to the rear the kitchen and dining space work particularly well together. The kitchen itself is crisp and contemporary, with dark cabinetry, integrated appliances and generous worktop space, while French doors from the dining area open directly onto the garden. It is a layout that feels equally suited to everyday family life and having friends round for dinner.
The south-facing rear garden is one of the property’s real highlights. Private, enclosed and designed to be easy to maintain, it combines a broad paved terrace with an artificial lawn and mature evergreen screening. It catches the sun beautifully and, importantly, feels like a genuine extension of the house during the warmer months.
Upstairs are two well-proportioned bedrooms, including a generous principal bedroom with extensive fitted wardrobes, together with a smart modern bathroom. The upper landing has also been cleverly opened up to provide additional space that could comfortably accommodate a desk or small home-working area.
An acces continues from the upper hall to a fully lined and floored attic room. With Velux window, heating and lighting, it is an exceptionally useful additional space and could work brilliantly as a home office, studio, hobby room or occasional guest space. For clarity, this room does not have the necessary planning status to be described or marketed as a bedroom.
Outside, the practicalities are equally well covered. A substantial monoblock driveway provides off-street parking for several cars, alongside an attached single garage with roller door, while the enclosed rear garden offers an unusual degree of privacy for such a convenient residential setting.
The result is a well presented Bearsden home: modern without feeling clinical, practical without being ordinary, and with almost nothing for the next owner to do beyond deciding where the furniture goes. Its position also places it within easy reach of Bearsden’s excellent local amenities and highly regarded schooling, making this an especially compelling option for buyers looking for a home they can simply move into and enjoy.
Whilst every effort is made by Yates Hellier to ensure the accuracy of these details, it should be noted that measurements are approximate and all information including service charges, parking, ground ownership and school catchment has been provided by the vendor and their accuracy cannot be guaranteed and should be verified through your solicitor and local council.
Agency Registration Number: 1812011
What's included
Garden
Parking
Key Stats
Key Stats
TypeSemi-detached house
Living Area85 m²
Bedrooms2
Bathrooms1
HeatingGas Central
Location
Map loading soon
Neighborhood data on demand
Nearby essentials will load when this section comes into view.
Listed on
Mortgage calculator
Estimated monthly payment
1.731 €/mo
Down payment10 % · 34.959 €
34.959 €314.630 € loan
Term
Total repayable519.302 €
Interest rate4.40 %
Representative estimate · Landomo is not a mortgage broker. · Rates updated April 2026