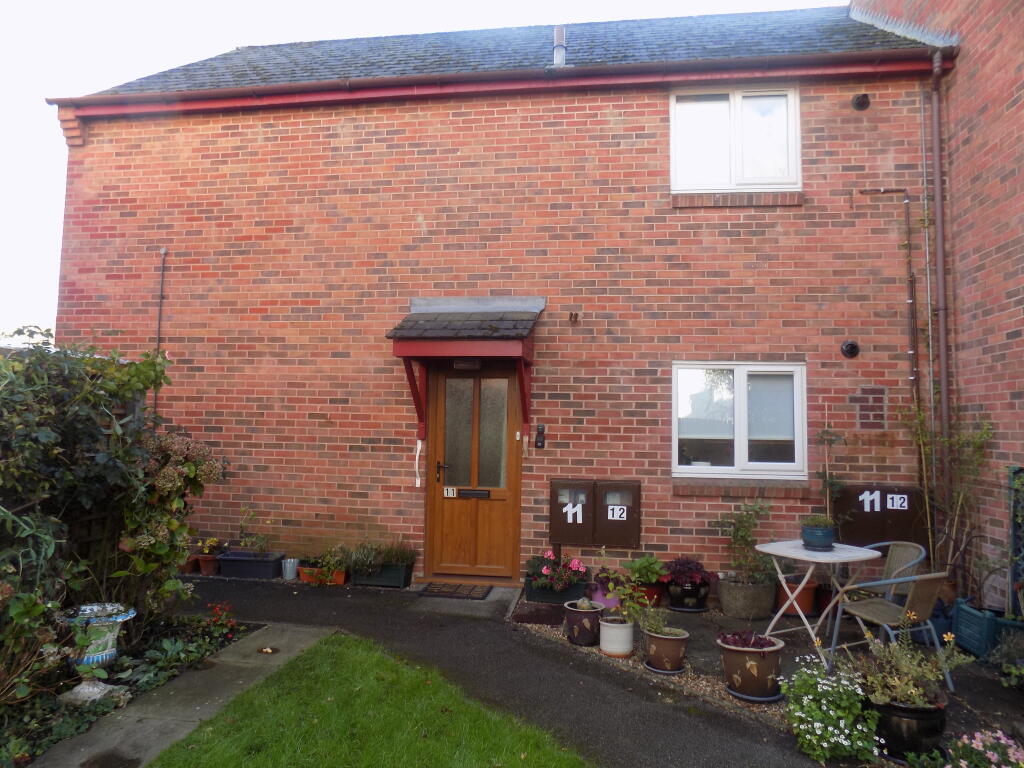
2-bed apartment for sale, 49 m²
Derby
2 bedrooms·1 bathroom
132.069 €
2.695 €/m²
Listed Oct 30, 2026
About this listing
DESCRIPTION
A most pleasantly appointed self-contained, two bedroomed, ground floor retirement apartment, occupying a peaceful town centre location, most convenient for shops and other facilities.
The gas centrally heated and sealed unit double-glazed accommodation briefly comprises Reception Hall, Sitting Room, Fitted Kitchen, two Bedrooms and Bathroom which features a recently installed walk-in bath. Outside there are most pleasant communal gardens over which the property has views to both front and rear with ample communal parking for residents and visitors.
Ideal for occupation by the retired couple or single person, the property should be viewed without delay.
ACCOMMODATION
A UPVC sealed unit double-glazed front door leads to
Reception Hall with single panel central heating radiator and all main rooms off. Spacious under stairs storage cupboard with fitted coat pegs.
Sitting Room 4.13m x 3.58m (13’6” x 11’9”) having UPVC sealed unit double-glazed window to the front overlooking the communal gardens. Feature decorative fire surround with fitted electric fire. Single panel central heating radiator.
Fitted Kitchen 3.6m x 1.7m (11’9” x 5’7”) having single drainer stainless steel sink unit with mixer tap, a range of fitted base cupboards and wall cupboards with round edge work surfaces, ceramic tile splashbacks and appliance space with plumbing for automatic washing machine. Double opening wall cupboard enclosing the wall mounted Worcester gas-fired boiler for domestic hot water and central heating. Gas and electric cooker points, towel rail radiator and UPVC sealed unit double-glazed window, again having pleasant aspect over the communal gardens.
Bedroom One 3.17m x 3.02m (10’5” x 9’11”) plus door recess, with UPVC sealed unit double-glazed window, single panel central heating radiator and a range of inbuilt bedroom furniture comprising two mirror fronted wardrobes with hanging rails, central dressing table unit with fitted drawer and mirror, with a series of top cupboards over.
Bedroom Two 3.66m x 1.98m (12’ x 6’6”) having single panel central heating radiator, sealed unit double-glazed window and a range of inbuilt wardrobe furniture comprising two double and one single wardrobes with fitted shelving and hanging rails and top cupboards over.
Bathroom with three-piece suite in white comprising recently installed walk-in bath with automatic riser seat, mixer tap and shower handset. Pedestal wash-hand basin, low-flush wc, part tiled walls and towel rail radiator. Inbuilt linen cupboard with fitted slatted shelves.
OUTSIDE
There are most pleasant and delightfully maintained communal garden areas featuring lawns, planted beds and borders etc., there is ample communal car parking for both residents and visitors.
SERVICES
It is understood that all mains services are connected to the property.
FIXTURES & FITTINGS
Other than those fixtures and fittings specifically referred to in these sales particulars no other fixtures and fittings are included in the sale. No specific tests have been carried out on any of the fixtures and fittings at the property.
TENURE
It is understood that the property is held on a 75% share of a new 99-year lease. An annual service charge is payable covering external maintenance and lighting of common parts, buildings insurance, gardening etc. The current service charge is £196.44 per calendar month. However, interested parties should verify this position with their solicitors.
COUNCIL TAX
For Council Tax purposes the property is in band B
EPC RATING C
VIEWING
Strictly by prior appointment with the sole agents Messrs Fidler-Taylor & Co on .
WHAT3WORDS flotation.boggles.connects
Ref FTA2888
What's included
Parking
Area49 m²
Bedrooms2
Bathrooms1
SubtypeStandard flat
Energy ClassC
HeatingAsk Agent
Location
Map loading soon
Neighborhood data on demand
Nearby essentials will load when this section comes into view.
Listed on
Mortgage calculator
Estimated monthly payment
654 €/mo
Down payment10 % · 13.207 €
13.207 €118.862 € loan
Term
Total repayable196.184 €
Interest rate4.40 %
Representative estimate · Landomo is not a mortgage broker. · Rates updated April 2026