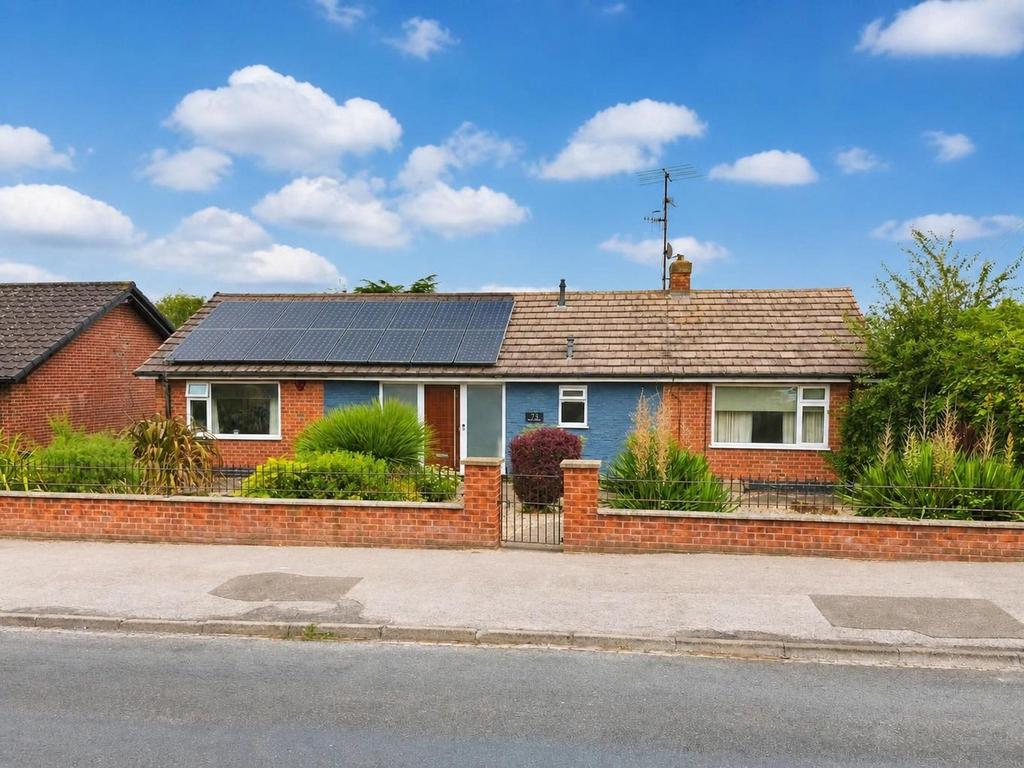
House for sale, 183 m²
Nottingham
5 bedrooms·3 bathrooms
647.974 €
Listed Oct 3, 2026
About this listing
Positioned in the sought-after area of Woodthorpe, this impressive split-level detached house offers an exceptional amount of versatile accommodation, making it an exciting proposition for families or buyers seeking generous space for modern living, working from home and entertaining. With local schools, Mapperley’s amenities and regular bus services all close by, the location combines everyday convenience with an enviable outlook to the rear. Step inside to the stunning and generously sized entrance hallway with a stunning rear-aspect picture window which draws the eye towards the far-reaching views, while the glass and wood balustrade adds a contemporary touch. Wood-effect flooring continues through the hallway, which provides access to the bedrooms and bathroom, alongside a large storage cupboard. There are five well-proportioned double bedrooms, offering excellent flexibility for family life, guests or home working. The main bedroom benefits from dual-aspect windows and connects through to the fifth bedroom, which also enjoys dual-aspect windows and has a separate en-suite shower room with a walk-in shower enclosure and electric shower. The second bedroom is rear facing and includes a useful storage cupboard, while the third bedroom also overlooks the rear. The fourth bedroom is positioned to the front. The modern family bathroom is both spacious and well appointed, featuring a four-piece suite with a separate shower enclosure, mains shower and full tiling. Stairs descend from the hallway to the lower ground floor, revealing an impressive range of additional living and entertaining spaces. The spacious lounge is a particularly inviting room, focused around a wood-burning stove and enhanced by feature French doors opening towards the rear garden. A large window provides a wonderful frame for the far-reaching outlook, filling the room with natural light. A separate shower room serves this level and features a walk-in shower with a dual-head rainfall shower, adding a luxurious touch. At the heart of the home is the generously sized open-plan kitchen/living. Designed with family gatherings and entertaining in mind, it features white fitted units, a central island and integrated cooking appliances including two single ovens, a microwave, hob and cooker hood. There is also space for freestanding appliances, together with a separate pantry and utility room for additional practical storage and everyday functionality. A versatile home office or study area provides a dedicated space for working or hobbies, with rear door access to the garden and a convenient connection through to the dining kitchen. This thoughtful arrangement allows the home to adapt effortlessly to changing family needs. Outside, the large rear garden is a fantastic feature, with established planting, a generous lawn and far-reaching views creating an attractive backdrop. There is a substantial block-paved side and rear driveway with rear decked seating area, complemented by additional paved patio providing plenty of space for outdoor dining and entertaining. The detached garage is currently divided into a storage area and a home office to the rear, offering yet more useful versatility. The property also benefits from solar PV panels, adding an energy-conscious feature to this already impressive home. EPC Rating: B
What's included
Garden
Garage
Parking
TypeDetached house
Living Area183 m²
Bedrooms5
Bathrooms3
Energy ClassB
HeatingGas Central, Wood Burner
Location
Map loading soon
Neighborhood data on demand
Nearby essentials will load when this section comes into view.
Mortgage calculator
Estimated monthly payment
3.208 €/mo
Down payment10 % · 64.797 €
64.797 €583.177 € loan
Term
Total repayable962.542 €
Interest rate4.40 %
Representative estimate · Landomo is not a mortgage broker. · Rates updated April 2026