House for sale, 755 m²
Hemel Hempstead
6 bedrooms·6 bathrooms
4.657.662 €
6.169 €/m²
Listed Jun 27, 2026
About this listing
A magnificent Arts & Crafts residence blending timeless elegance with contemporary luxury in an exclusive private setting.
Description
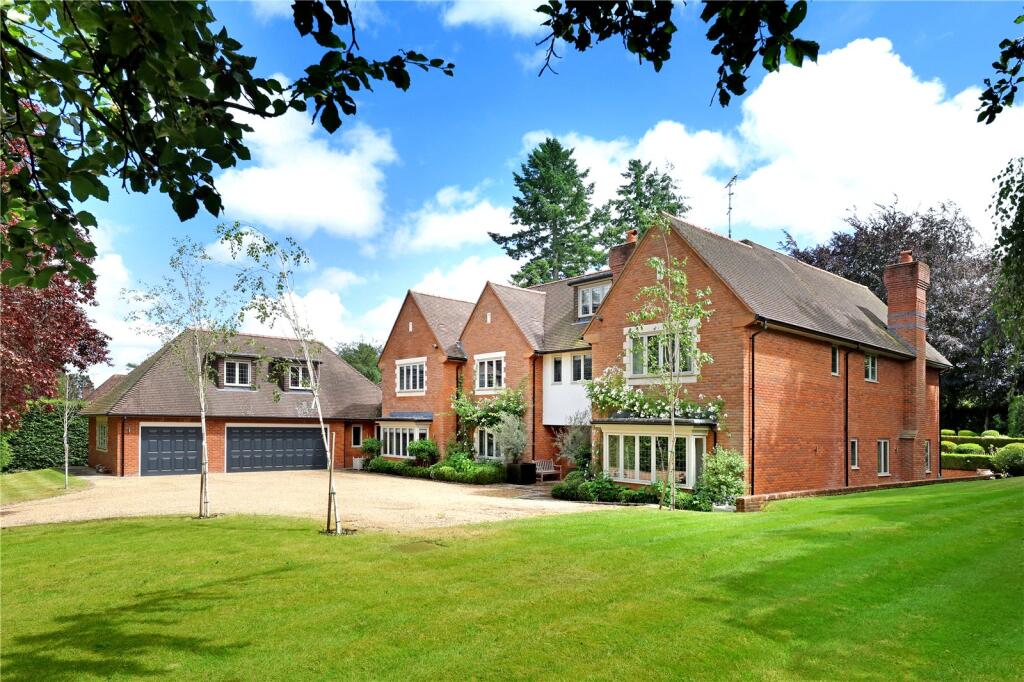
An exceptional Arts & Crafts–inspired residence, Dubarry House has been meticulously crafted to an outstanding specification and thoughtfully arranged across three expansive floors. Set within the prestigious and private enclave of Grimms Hill, the property occupies a magnificent plot of approximately 0.9 acres, surrounded by beautifully landscaped, tree-lined grounds. Extending to approximately 8,000 sq ft, this impressive detached home offers a seamless blend of traditional English design and contemporary luxury, perfectly suited to modern family living and elegant entertaining. Throughout, the house is characterised by an abundance of natural light and generously proportioned accommodation. A grand entrance hall creates a striking first impression, leading through to a series of beautifully appointed reception rooms. The formal dining room provides an elegant setting for entertaining, while the refined drawing room offers a sophisticated space in which to relax. A dedicated study presents a calm and private working environment, complemented by a comfortable sitting room ideal for quieter moments. At the heart of the home lies a stunning open-plan kitchen/ breakfast room, designed with both practicality and style in mind. Featuring a substantial central island and premium integrated appliances, including Gaggenau fridge/freezer, oven and hob, this impressive space is perfect for both everyday family life and larger gatherings. Enhancing the experience further is a remarkable 3-metre spiral wine cellar, adding a distinctive and luxurious touch. The kitchen flows effortlessly into a welcoming family room, while adjacent functional areas include a well-equipped utility room and a convenient boot room.
Living Space
The first floor hosts the luxurious principal bedroom suite, complete with an elegant dressing area and access to a shared roof terrace. The accompanying en-suite bathroom is beautifully appointed, offering a bathtub, walk-in shower and dual basins. Three further generously sized bedrooms each benefit from their own private en-suite facilities, ensuring comfort and privacy for family members and guests alike. A dedicated gymnasium completes this level, supporting a lifestyle of health and wellbeing. All bathrooms are finished to an exceptional standard, with contemporary fittings and stylish tiling throughout. The second floor provides further versatile accommodation, comprising two additional bedrooms, a family bathroom and a useful store room, ideal for flexible living arrangements. Externally, a large rear balcony offers a superb setting for al fresco dining and social gatherings, overlooking the beautifully maintained grounds. Dubarry House represents a rare opportunity to acquire a truly outstanding home in one of the area’s most sought after private settings, combining timeless elegance with modern sophistication.
Gardens & land
The approach to Dubarry House is through a secure gated entrance, opening onto a sweeping gravel driveway that creates an impressive sense of arrival. Set within approximately 0.89 acres of beautifully landscaped grounds, the property enjoys a high degree of privacy, enhanced by mature hedging. The exterior also features a triple garage with a gym above, alongside meticulously maintained gardens. To the rear, a stunning swimming pool forms the focal point of the outdoor space, complemented by a private putting green, an expansive patio, and a covered seating area ideal for both relaxation and entertaining. An elegant roof terrace offers an elevated perspective, showcasing views across the beautifully maintained grounds.
Location
Dubarry House is located on the highly sought-after private road of Grimms Hill, in the charming village of Great Missenden, Buckinghamshire. Surrounded by the rolling landscapes of the Chiltern Hills, the property enjoys a peaceful, leafy environment with generously sized plots and a notable sense of seclusion. This setting offers the perfect balance between countryside tranquillity and convenient access to London and nearby towns. Great Missenden provides a range of amenities to support both everyday living and leisure. The village features a selection of independent shops, boutiques, and cafés, creating a warm and welcoming community feel. Traditional pubs, including The George Inn, offer excellent dining, while the renowned Roald Dahl Museum and Story Centre celebrates the life of the much-loved author who once lived here. The surrounding countryside and local green spaces also offer scenic walking routes.
Families in the area benefit from a strong choice of grammar and private schools nearby. Great Missenden Church of England Combined School caters to children aged 2–11 within a supportive setting, while The Misbourne School nearby provides secondary education. Little Kingshill Combined School, an outstanding-rated primary school, is also within easy reach.
Transport links are a key advantage. Great Missenden station provides regular services to London Marylebone, with journey times of around 35 minutes, making it ideal for commuters. The M40 motorway is easily accessed via nearby Amersham, offering direct connections to London, Oxford, and beyond. In addition, local bus services link the village with surrounding towns such as Chesham, further enhancing connectivity.
Square Footage: 8,130 sq ft
Acreage: 0.9 Acres
Additional Info
NEAREST LARGE TOWN
Chesham – 6 miles
Amersham – 6 miles
High Wycombe – 7 miles
TRAIN STATIONS
Great Missenden Station – 0.31 miles
Wendover Station – 4.19 miles
Chesham Underground Station – 4.50 miles
SCHOOLING OPTIONS
Gateway School – 0.34 miles
Great Missenden CofE Combined School – 0.59 miles
Chesham Grammar – 5.7 miles
Dr Challenors – 6.5 miles
Berkhamsted School – 10 miles
DISTANCES
TRAIN London Marylebone – 49 minutes
AIRPORT London Heathrow – 25 miles
(timings approximate and subject to change)
What's included
Garden
Parking
Pool
Cellar
Key Stats
Key Stats
TypeDetached house
Living Area755 m²
Bedrooms6
Bathrooms6
HeatingAsk Agent
Location
Map loading soon
Neighborhood data on demand
Nearby essentials will load when this section comes into view.
Listed on
Mortgage calculator
Estimated monthly payment
23.063 €/mo
Down payment10 % · 465.766 €
465.766 €4.191.896 € loan
Term
Total repayable6.918.788 €
Interest rate4.40 %
Representative estimate · Landomo is not a mortgage broker. · Rates updated April 2026