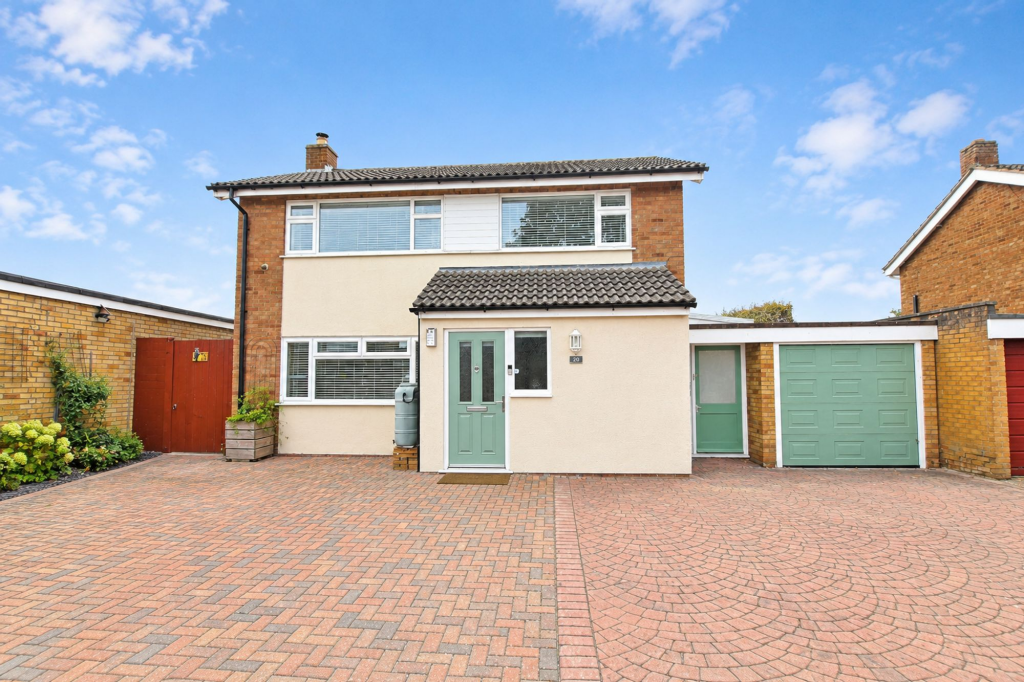
House for sale, 103 m²
Stevenage
4 bedrooms·1 bathroom
626.342 €
6.081 €/m²
Listed Oct 19, 2026
About this listing
**SUPERB 4 BEDROOM DETACHED FAMILY HOME with DOUBLE TANDEM GARAGE & BEAUTIFUL LOW MAINTENANCE REAR GARDEN**
Compass Elevation are delighted to offer for sale this substantial 4 bedroom detached family home offering generous accommodation, versatile living space and excellent potential for further enlargement.
Situated in a popular residential area of Sandy, the property boasts a spacious ground floor layout, four bedrooms, a beautifully landscaped low-maintenance rear garden and ample off-road parking, together with the added benefit of a tandem garage and workshop.
The property is approached via a welcoming entrance hallway, with stairs rising to the first floor and access to the principal ground-floor rooms. To the front, the useful 'loo-tility' room combines a W/C and wash hand basin with space for a washing machine and additional worktop space, providing a practical and convenient area for everyday household tasks.
The main living accommodation offers a degree of flexibility, with a spacious lounge flowing seamlessly into the adjoining reception/dining room to create a generous, interconnected living space. The reception/dining room enjoys sliding doors opening directly onto the rear garden, making it ideal for entertaining and providing a lovely connection between the indoor and outdoor areas.
The open-plan kitchen/breakfast/family room provides a further highlight, offering a sociable setting for family life, with a range of fitted units, work surfaces and a breakfast bar. There is ample space to accommodate informal dining or a family seating area, while underfloor heating to the kitchen area and energy-efficient LED ceiling lighting add further practical benefits.
On the first floor, the landing leads to four well-proportioned bedrooms, comprising three doubles and one single, offering flexible accommodation for families, guests or those working from home. The Master bedroom has built-in wardrobes and the particularly spacious family bathroom was formerly a bedroom and now provides a generous suite incorporating both a bath and a separate shower.
Outside, the rear garden has been beautifully landscaped to create an attractive, low-maintenance outdoor space, predominantly laid with artificial turf and complemented by established planting. The garden offers an ideal setting for relaxing, entertaining and family enjoyment without the upkeep associated with a traditional lawn. There is also a useful external storage area, ideal for keeping bicycles, bins and garden equipment neatly tucked away.
To the front, a generous driveway provides off-road parking for approximately four to five vehicles and leads to the tandem-length garage. The garage benefits from an inspection pit and leads through to a workshop with excellent space for storage, hobbies or D.I.Y enthusiasts. Further storage is available in the partially boarded loft, while the uPVC double-glazed windows were all replaced approximately three years ago.
Offering generous family accommodation, flexible reception space and excellent parking and storage facilities, this is a home with plenty to offer. There is also exciting potential to extend further, subject to the necessary planning permissions and building regulations, allowing a purchaser to explore additional possibilities in the future.
This is a rare opportunity to acquire a substantial detached family home in a popular Sandy location, combining spacious living areas, a landscaped garden and scope to add further value. Early viewing comes highly recommended.
NOTE: the Energy Performance Certificate for this property is pending.
LOCATION:
Situated in a popular residential area of Sandy, this beautiful home enjoys a convenient position within easy reach of the town centre and its range of everyday amenities. Sandy offers a variety of local shops, supermarkets, cafés, pubs and restaurants, together with schools, leisure facilities and green spaces.
The nearby Riddy nature reserve and surrounding Bedfordshire countryside provide pleasant opportunities for walking and enjoying the outdoors. Sandy railway station offers regular services towards London and the north, making the town an appealing choice for commuters. The A1 is also readily accessible, providing convenient road connections to Bedford, Biggleswade and the wider area. Combining local convenience with excellent transport links, Sandy is a popular location for families and commuters alike.
DISCLAIMER:
Compass Elevation for themselves and for the vendors of the property, whose agents they are given notice that: (a) these particulars are produced in good faith, but are set out as a general guide only and do not constitute any part of a contract; (b) no person in the employment of Compass Elevation has any authority to make or give any representation or warranty whatsoever in relation to the property. These details are presented Subject to Contract and Without Prejudice as of OCTOBER 2026.
Garden
Low maintenance rear garden predominantly laid with artifical turf, raised borders etc
What's included
Parking
TypeDetached house
Living Area103 m²
Bedrooms4
Bathrooms1
HeatingGas Central
Location
Map loading soon
Neighborhood data on demand
Nearby essentials will load when this section comes into view.
Listed on
Mortgage calculator
Estimated monthly payment
3.101 €/mo
Down payment10 % · 62.634 €
62.634 €563.708 € loan
Term
Total repayable930.409 €
Interest rate4.40 %
Representative estimate · Landomo is not a mortgage broker. · Rates updated April 2026