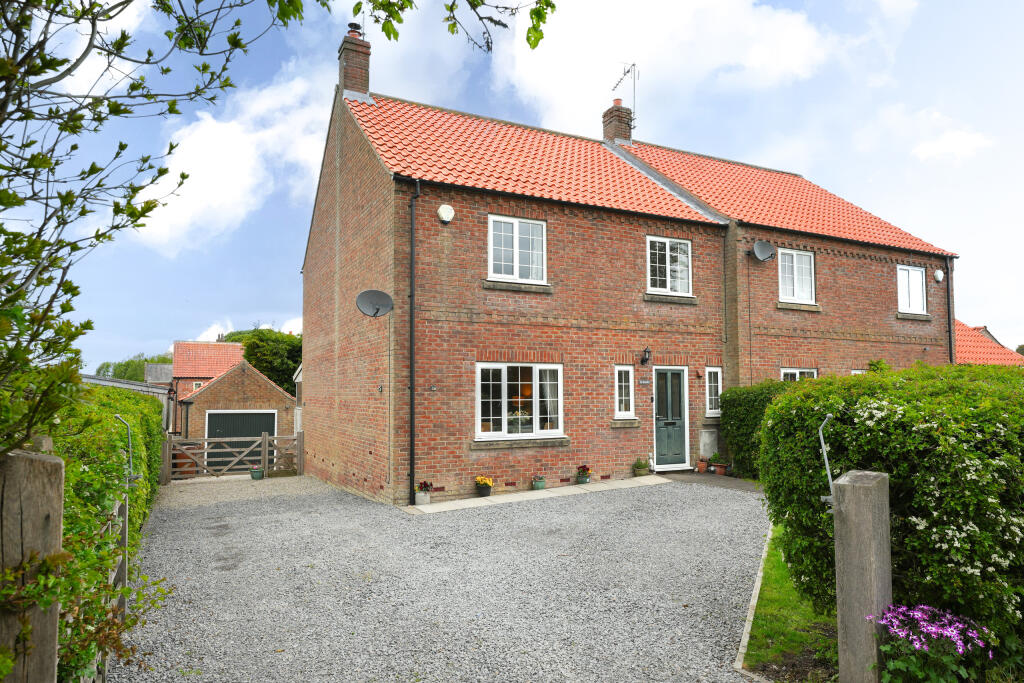
House for sale
Wharram le Street, Duggleby
3 bedrooms·1 bathroom
347.751 €
Listed Oct 5, 2026
About this listing
The Brambles, Duggleby
Enjoying a peaceful position within the rural village of Duggleby, The Brambles is a beautifully maintained three-bedroom detached home surrounded by open countryside and far-reaching views across the Yorkshire Wolds.
Constructed in 2006 by respected local developers Cobble Fold Builders, the property offers well-balanced accommodation designed for modern living while embracing its idyllic village setting. Positioned close to Duggleby Howe, the home benefits from a wonderful sense of space and connection to the surrounding landscape.
Internally, the property is both welcoming and practical. An entrance hallway leads through to a comfortable sitting room centred around a log-burning stove, creating a cosy focal point during the colder months.
To the rear, the open-plan kitchen and dining area provides a sociable and functional space, ideal for both everyday living and entertaining.
Upstairs, the first floor offers three bedrooms, including a principal bedroom with an en-suite shower room. The bedroom sizes are key standout feature of this home, providing more space than usual properties of its kind.
Finally, a traditional family bathroom completes the internal layout.
Outside, the rear garden has been designed with ease of maintenance in mind and enjoys a private, enclosed setting. With a raised decking seating area, mature lawn, the property is an excellent space for family BBQs and children to play.
A long multi-car driveway and garage provide off-street parking and useful storage, while the front garden is mainly laid to lawn with established hedging creating an attractive approach.
Don't miss the chance to make this property your home! Call Bespoke Property Agency today for a viewing!
Entrance Hall
Laminated flooring, radiator
Lounge
5.59m x 4.52m
Maximum
Window to front aspect, radiator, log burner, oak mantle, laminated flooring
Kitchen / Diner
6.91m x 2.56m
Maximum
Shaker style wall and base units, integrated - Dishwasher, washing machine, fridge freezer, oven, electric hob. Window to rear aspect, sink drainer, oil boiler, tiled splash backs, space for dining table, radiator, french doors to rear garden.
Landing
Radiator, carpet, loft hatch access, and airing cupboard with water immersion tank.
Loft - Loft part boarded with a ladder and light
Bedroom One
3.56m x 4.69m
Maximum
Window to rear aspect, double in size, radiator, carpet flooring.
Bedroom Two
3.57m x 3.94m
Window to front aspect, views over the local fields, radiator, carpet, double in size.
Bedroom Three
2.99m x 2.87m
Maximum
Carpet flooring, window to front aspect, radiator, double in size.
Family Bathroom
Bath, shower over bath, w/c, tiled walls, wash hand basin, vinyl flooring, window to rear aspect, heated towel rail.
Rear Garden
Lawn, woodchip area, oil tank, raised decking seating area, patio to the rear, fencing to the side aspect and gated access to the driveway.
Garage and Parking
3.39m x 6.12m
Detached single garage, power light and window to the side aspect, up over the door to the front.
Multi-car driveway leading to the garage.
Additional Information
The property has oil central heating.
The front lawn beyond the boundary hedge is council-adopted and maintained.
Disclaimer
Disclaimer - These particulars are produced in good faith, and are set out as a general guide only and do not constitute, nor constitute any part of an offer or a contract. None of the statements contained in these particulars as to this property are to be relied on as a statement or representation of fact. Any intending purchaser should satisfy him/herself by inspection of the property or otherwise as to the correctness of each of the statements prior to making an offer.
What's included
Garage
Parking
Fireplace
TypeSemi-detached house
Bedrooms3
Bathrooms1
HeatingOil, Wood Burner
MunicipalityWharram le Street
Location
Map loading soon
Neighborhood data on demand
Nearby essentials will load when this section comes into view.
Listed on
Mortgage calculator
Estimated monthly payment
1.722 €/mo
Down payment10 % · 34.775 €
34.775 €312.976 € loan
Term
Total repayable516.572 €
Interest rate4.40 %
Representative estimate · Landomo is not a mortgage broker. · Rates updated April 2026