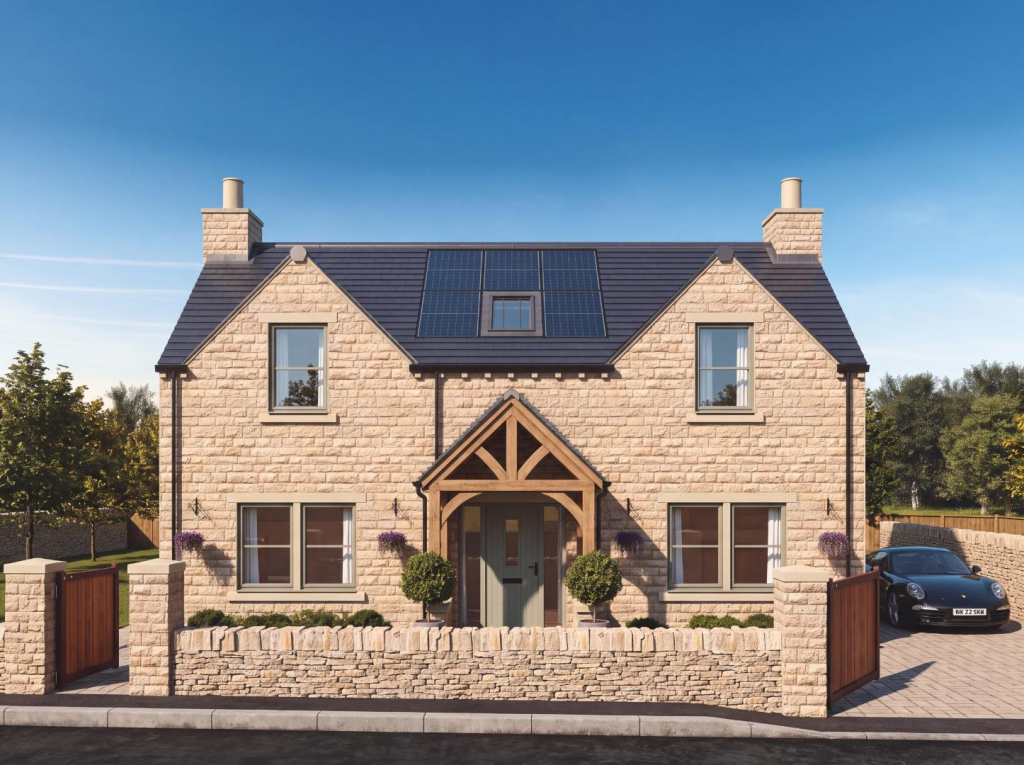
House for sale, 217 m²
Leeds
4 bedrooms·3 bathrooms
1.016.042 €
4.682 €/m²
Listed Oct 28, 2026
About this listing
Welcome to Hilly Croft Gardens - this new development comprises of 3 high specification detached homes, in Gildersome, Leeds. With optional extras and selections available for bespoke luxury, this opportunity is one not to be missed!
*Now just 2 Homes Remaining*
The Coach House - *COMPLETION Q3 2026*
Elegant 4 Bedroom Detached Home
This outstanding newly built home exemplifies refined contemporary living, offering beautifully proportioned accommodation designed for modern family life and elegant entertaining. Thoughtfully planned and meticulously crafted throughout, the property presents a rare opportunity to acquire a bespoke residence in the highly sought-after village of Gildersome.
Upon entering, a generously proportioned entrance hallway immediately sets the tone for the quality and scale found throughout the home. To the right, a stylish home office enjoys excellent natural light through classic UPVC sash windows, creating an ideal space for professional use or quiet retreat.
To the left, the impressive living room extends to approximately 28 square metres. This beautifully appointed space features a striking bay window to the front and sleek aluminium bi-fold doors opening onto the rear garden. A centrally positioned fireplace and mantlepiece form a refined focal point, creating a warm and inviting atmosphere for relaxed afternoons and cosy winter evenings. The room has been carefully designed to offer generous proportions while maintaining a sense of separation from the remainder of the ground floor.
Further along the hallway, a contemporary ground-floor W.C. and a well-proportioned utility room are discreetly positioned away from the kitchen, ensuring both practicality and elegance.
To the rear of the property lies a substantial kitchen and dining room, designed to accommodate both everyday family living and more formal dining. This exceptional space benefits from aluminium bi-fold doors opening directly onto the garden, alongside a large double UPVC sash window providing attractive rear-facing views. An additional pantry, located just off the kitchen, offers excellent storage and enhances functionality.
Adjoining the kitchen, the garden room provides a peaceful and private retreat — ideal for relaxation, reading, or enjoying views across the garden.
The first floor opens onto a spacious and elegant central landing, providing access to all four generously sized bedrooms.
Bedrooms one and two, positioned to the front of the property, offer flexible accommodation suitable for guest bedrooms, children’s rooms, or refined multi-purpose spaces. Opposite the striking double-height atrium, the beautifully appointed family bathroom offers excellent wash facilities, with generous space for both a bath and separate shower.
Bedroom four enjoys private rear garden views through double UPVC sash windows and benefits from additional storage alongside a walk-in wardrobe, providing exceptional dressing space.
The principal bedroom is exceptionally well proportioned and enjoys the added luxury of a private en-suite bathroom, creating a refined and tranquil sanctuary.
This exceptional home combines architectural elegance, generous proportions, and contemporary luxury, making it a truly impressive offering within one of Gildersome’s most desirable locations.
SHOWSTOPPERS
-Spacious 4 bedroom detached home
-Stunning open-plan kitchen, living & dining spaces
-Gorgeous landscaped gardens
-EV Charging Point as optional upgrade
-Kitchen Specs including Ceramic Sinks and Quartz Worktops
SERVICES
We are advised that the property has mains water, electricity, and drainage.
LOCAL AUTHORITY
Leeds City Council
TENURE
We are advised that the property is freehold, and that vacant possession will be granted upon legal completion.
VIEWING ARRANGEMENTS
Strictly through the selling agent – Monroe, Land & New Homes.
What's included
Garden
Garage
TypeDetached house
Living Area217 m²
Bedrooms4
Bathrooms3
HeatingGas Central
Location
Map loading soon
Neighborhood data on demand
Nearby essentials will load when this section comes into view.
Listed on
Mortgage calculator
Estimated monthly payment
5.031 €/mo
Down payment10 % · 101.604 €
101.604 €914.438 € loan
Term
Total repayable1.509.294 €
Interest rate4.40 %
Representative estimate · Landomo is not a mortgage broker. · Rates updated April 2026