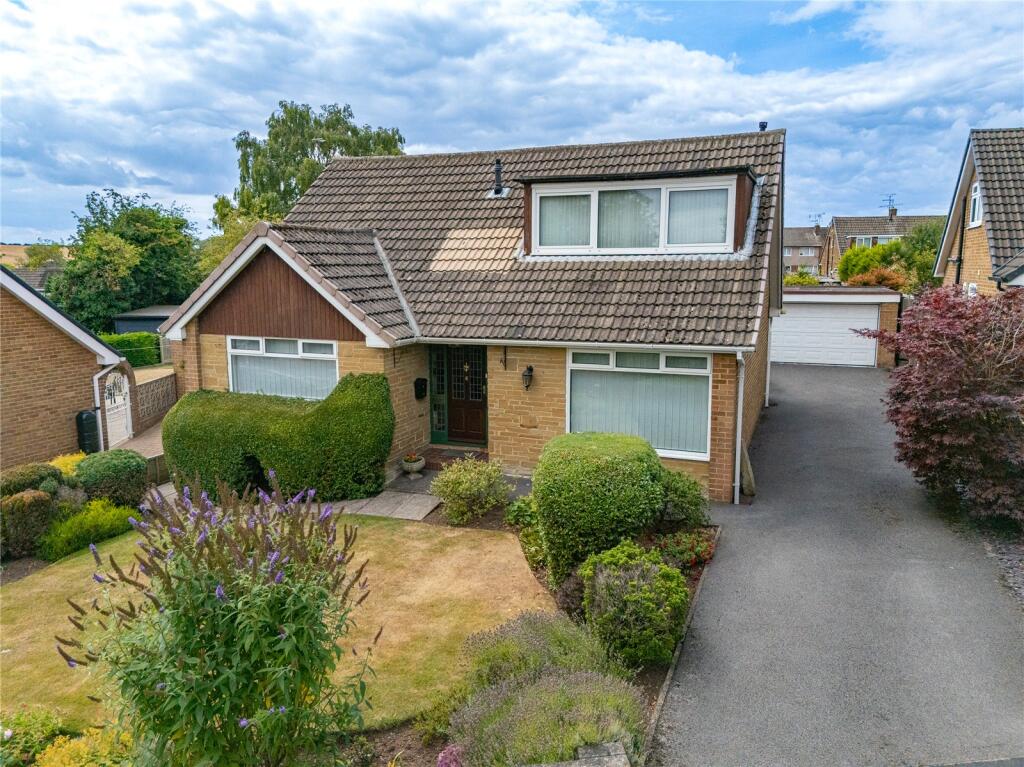
House for sale, 131 m²
Leeds, Barwick in Elmet and Scholes
3 bedrooms·2 bathrooms
621.596 €
4.745 €/m²
Listed Oct 7, 2026
About this listing
Manning Stainton are delighted to offer for sale this impressive and spacious detached family home, situated within this highly regarded residential location in the sought after village of Barwick-in-Elmet.
The accommodation briefly comprises to the ground floor; entrance hall with access to the principal rooms and staircase rising to the first floor accommodation. The impressive lounge is a particularly spacious reception room, extending to approximately 27'8" in length and providing an excellent main living space for the family. The room enjoys a pleasant outlook towards the front of the property and features a large stone fireplace with inset electric fire, creating an attractive focal point to the room. There is ample space for a variety of furniture and the generous proportions provide a comfortable and versatile living environment.
The fitted kitchen is positioned to the rear of the property and offers a good range of wall and base units with complementary work surfaces over, tiled splashbacks and space for a range of appliances. A large window provides plenty of natural light whilst offering views towards the garden. An archway leads through to the separate dining area, creating a useful connection between the kitchen and dining space and making this an ideal area for family meals and entertaining.
A ground floor bedroom provides excellent flexibility and would be particularly useful for those looking for accommodation suitable for single-storey living, guests or alternatively as a study or additional reception space. The ground floor is further complemented by a shower room fitted with a shower cubicle, wash hand basin and W.C., together with a separate guest W.C.
To the first floor, a landing leads to two further well-proportioned bedrooms. The larger bedroom is an impressive double room with ample space for bedroom furniture, whilst the second bedroom is also of a generous size and benefits from the dormer-style construction, providing useful additional floor space. The first floor is completed by a further shower room and useful storage cupboard, providing practical facilities for the two bedrooms.
Outside, the property occupies an excellent plot and is approached via a substantial driveway providing extensive off-street parking and leading to the detached garage. The front garden is beautifully maintained and features shaped lawns, established planted borders and a variety of mature shrubs, creating an attractive approach to the property.
To the rear is a particularly impressive and established garden which offers an excellent degree of privacy and has clearly been lovingly maintained over many years. The garden incorporates shaped lawns, well-stocked and mature borders, gravelled areas and paved seating spaces, providing a number of pleasant areas in which to sit and enjoy the garden. The gardens are a particular feature of the property and offer plenty of space for those who enjoy gardening, outdoor entertaining or simply relaxing during the warmer months.
Anti-Money Laundering (AML) Checks - As part of making an offer, we’re required by law to complete Anti-Money Laundering (AML) checks to confirm the identity of all purchasers. To cover the cost of this process, a fee of £48 inc VAT per buyer is payable when your offer is accepted. This is a standard requirement for all buyers and helps us ensure your offer can be progressed as quickly and smoothly as possible.
What's included
Garden
Parking
TypeDetached house
Living Area131 m²
Bedrooms3
Bathrooms2
HeatingAsk Agent
Location
Map loading soon
Neighborhood data on demand
Nearby essentials will load when this section comes into view.
Listed on
Mortgage calculator
Estimated monthly payment
3.078 €/mo
Down payment10 % · 62.160 €
62.160 €559.436 € loan
Term
Total repayable923.358 €
Interest rate4.40 %
Representative estimate · Landomo is not a mortgage broker. · Rates updated April 2026