House for sale
Dorchester
3 bedrooms·2 bathrooms
472.757 €
Listed Oct 9, 2026
About this listing
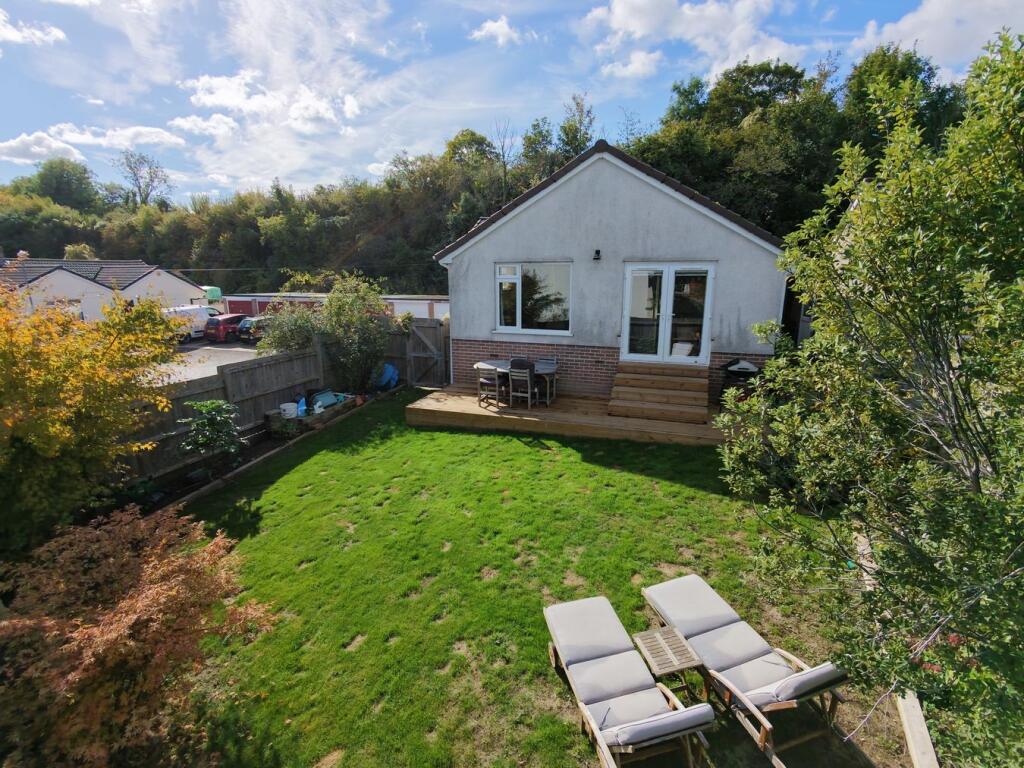
Everett Homes are delighted to offer for sale this very well presented three bedroom detached bungalow, ideally located in the sought after village of Spetisbury. This charming home offers a bright and spacious living environment, perfectly blending comfort and practicality. With two bathrooms, a generous living/dining room featuring dual aspect windows, and a separate utility space, this property is designed to meet the needs of a variety of lifestyles. The detached garage and ample off road parking add great convenience, while the front and rear gardens provide lovely outdoor spaces to enjoy. This bungalow is a highly appealing choice for those seeking a peaceful yet accessible village setting. Viewing is highly recommended to fully appreciate all this home has to offer.
Spetisbury is a popular village renowned for its friendly community atmosphere and picturesque surroundings. Nestled in the heart of Dorset, it benefits from excellent transport links and proximity to local amenities, making it an attractive location for families and retirees alike. The village provides a peaceful rural feel, with open green spaces and scenic countryside walks, while still being within easy reach of larger towns. Local schools, shops, and community facilities further enhance the appeal of this welcoming neighbourhood.
In summary, this delightful three bedroom detached bungalow in Spetisbury elegantly combines comfortable living spaces with practical features, set within a popular and picturesque village location. Early viewing is highly recommended.
Entrance Porch
Of brick and UPVC double glazed construction, tiled floor, door to Entrance Hall.
Entrance Hall
Double doors to a storage cupboard, engineered oak flooring, access to all principle rooms, arch through to the Living/Dining Room, hatch giving access through to the loft space, door to further storage cupboard.
Living/Dining Room
5.49m x 3.61m (18' 0" x 11' 10") Spacious and bright room, engineered oak flooring, feature wall, side aspect double glazed window, rear aspect double glazed window overlooking the Rear Garden, door giving access through to the Kitchen.
Kitchen
5.48m x 2.70m (18' 0" x 8' 10") Double opening double glazed patio doors giving access through to the Rear Garden, a comprehensive range of matching wall mounted and base units with work surfaces over, space for fridge freezer, space for range cooker, integrated dishwasher, side aspect double glazed window, side aspect double glazed door giving access to a Utility Room.
Utility
6.90m x 1.43m (22' 8" x 4' 8") Access to the Rear Garden, range of wall mounted and base units with work surfaces over, inset stainless steel sink unit with mixer tap, space for washing machine, space for undercounter freezer, Perspex roof.
Bedroom One
3.64m x 3.63m (11' 11" x 11' 11") Spacious double room, bespoke oak fitted bedroom furniture, rear aspect double glazed window.
Bedroom Two/Reception
3.29m x 2.93m (10' 10" x 9' 7") Spacious and bright room, continuation of engineered oak flooring, rear aspect double glazed window, side aspect double glazed double opening patio doors giving access through to the Rear Garden.
Bedroom Three
3.64m x 2.41m (11' 11" x 7' 11") Further double room, bespoke oak fitted bedroom furniture, rear aspect double glazed window.
Shower Room
Close coupled WC, sink unit with mixer tap, two frosted double glazed windows, corner tiled shower cubicle, chrome heated towel rail.
Bathroom
Panelled bath with mixer tap, close coupled WC, tiled floor, tiled walls, extractor.
Rear Garden
Laid predominately to patio, enclosed by fencing, pedestrian gate.
Garage
Up and over door.
Front Garden
Predominately laid to lawn, elevated decking area, enclosed by panelled fencing. Shingle drive providing off road parking for several vehicles.
What's included
Garden
Garage
Parking
TypeBungalow
Bedrooms3
Bathrooms2
HeatingDouble Glazing, Gas Central
Location
Map loading soon
Neighborhood data on demand
Nearby essentials will load when this section comes into view.
Listed on
Mortgage calculator
Estimated monthly payment
2.341 €/mo
Down payment10 % · 47.276 €
47.276 €425.481 € loan
Term
Total repayable702.263 €
Interest rate4.40 %
Representative estimate · Landomo is not a mortgage broker. · Rates updated April 2026