House for sale, 78 m²
Beverley, East Riding of Yorkshire
2 bedrooms·1 bathroom
162.706 €
2.086 €/m²
Listed Sep 3, 2026
About this listing
This extended mid terraced house is available with no onward chain. It has two double bedrooms, a spacious lounge, kitchen diner, bathroom, WC and low maintenance gardens to the front and rear.
Looking to step onto the housing ladder or invest in a Buy To Let? Look no further. This two bed mid terraced house has been a much loved home for many years and does require some modernisation throughout. It is situated within close walking distance to many local amenities including a convenience store, pharmacy, bakery, laundrette, a chinese takeaway and a barbers.
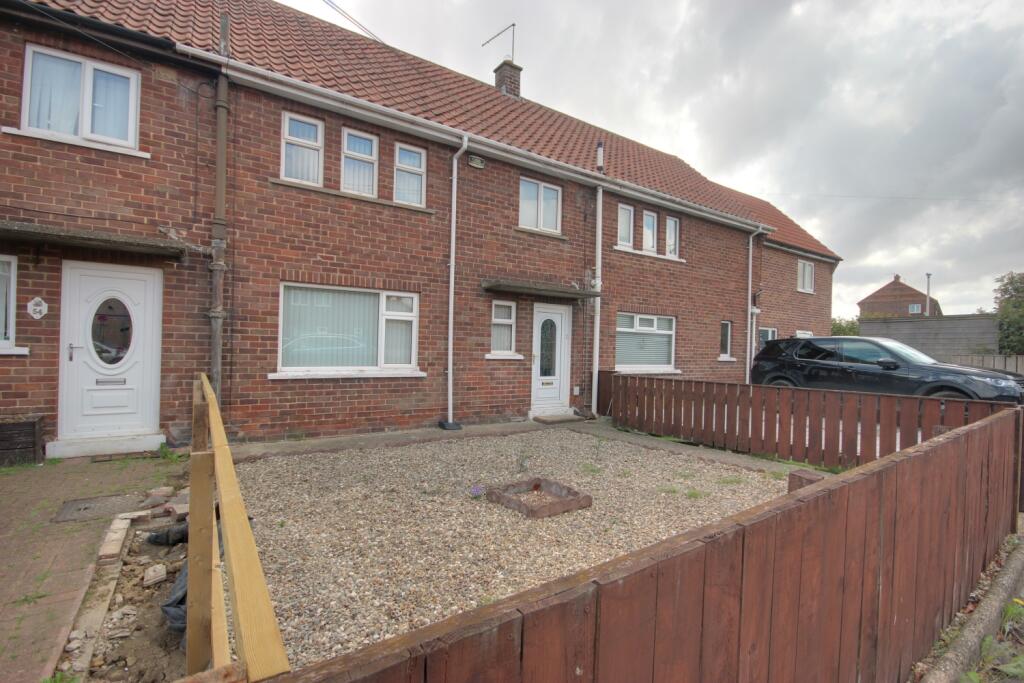
The front garden is gravelled keeping maintenance levels low. Timber fencing marks the boundary line and a pathway leads to the front door.
Step inside the entrance hall. The stairs to the first floor are to your left. The ground floor comprises of the lounge and kitchen diner.
The lounge is a good size and leaves many options to set out your furniture as you please. It is a light and airy room thanks to the dual aspect windows encouraging plenty of natural light to flow through. A useful understairs cupboard provides storage for your household goods.
The extended kitchen has a good range of fitted wall and base units with contrasting countertops, a stainless steel sink and drainer with mixer tap, a low level oven and electric hob with an overhead extractor hood, an integrated fridge and freezer and there is space and plumbing for a washing machine. There is space a for a dining table and chairs - perfect for dining with family and friends. A door leads to the rear garden.
The garden is a private. An out building provides storage for your outdoor tools. There is an area of paving and a gravelled area. Mature shrubs and hedging add a splash of colour and interest to the borders. Timber fencing marks the boundary line and provides privacy.
Take the stairs to the first floor. Here you will find two bedrooms, a bathroom, a separate WC plus a built in cupboard.
Both bedrooms are to the rear aspect. Both are doubles and have built in wardrobes.
The bathroom comprises of a white suite. There is a bath with an overhead shower and a wash hand basin within a vanity unit.
The WC is separate from the bathroom.
Please take a moment to study our 2D and 3D colour floor plans and browse through our photographs. Book your viewing with us today and we will be delighted to show you around.
MATERIAL INFORMATION
Tenure Type: Freehold
Council Tax Band: A
Construction Type: Brick
Parking: On street parking
Planning Permission/Development Proposals: No
Sources of Electricity supply: MAINS
Sources of Heating: Gas
Mobile Signal/Coverage: Signal strength (0-4) EE: 3, Three: 4, O2: 4, Vodafone: 3
Broadband Connection: KCOM
Sources of Water Supply: MAINS
Primary Arrangement for Sewerage: MAINS
Public Rights of Way: No
Private Rights of Way: No
Entrance Location: Ground Floor
Entrance Hall
Carpeted. Stairs to the first floor. Doors to kitchen diner and lounge.
Lounge
5.45m x 3.61m - 17'11" x 11'10"
Carpeted. Coving. Built in cupboard. Fireplace with gas fire. Dual aspect windows.
Kitchen Diner
5.2m x 3.63m - 17'1" x 11'11"
Extended. Tiled flooring. Coving. Range of fitted wall and base units with contrasting countertops. Tiled wall splash backs. Stainless steel sink and drainer with mixer tap. Low level oven and electric hob with overhead extractor hood. Integrated fridge and freezer. Space for washing machine. Space for dining table and chairs. Door to rear garden.
Landing
Carpeted. Loft access. Built in cupboard.
Bedroom 1
3.6m x 3.25m - 11'10" x 10'8"
Rear aspect. Double. Carpeted. Built in wardrobes.
Bedroom 2
3.6m x 2.8m - 11'10" x 9'2"
Rear aspect. Double. Carpeted. Built in wardrobes.
Bathroom
1.85m x 1.41m - 6'1" x 4'8"
Carpeted. White suite. Bath with overhead shower. Wash hand basin within vanity unit.
WC
1.53m x 0.86m - 5'0" x 2'10"
WC.
Front Garden
Low maintenance. Gravelled. Pathway leading to front door. Timber fencing marks the boundary line.
Rear Garden
Low maintenance. Area of gravel. Paving. Assortment of mature shrubs to borders. Outbuilding. Timber fencing marks the boundary line and provides privacy.
What's included
Terrace
Garden
Key Stats
Key Stats
TypeTerraced house
Living Area78 m²
Bedrooms2
Bathrooms1
HeatingAsk Agent
MunicipalityBeverley
Location
Map loading soon
Neighborhood data on demand
Nearby essentials will load when this section comes into view.
Listed on
Mortgage calculator
Estimated monthly payment
806 €/mo
Down payment10 % · 16.271 €
16.271 €146.435 € loan
Term
Total repayable241.693 €
Interest rate4.40 %
Representative estimate · Landomo is not a mortgage broker. · Rates updated April 2026