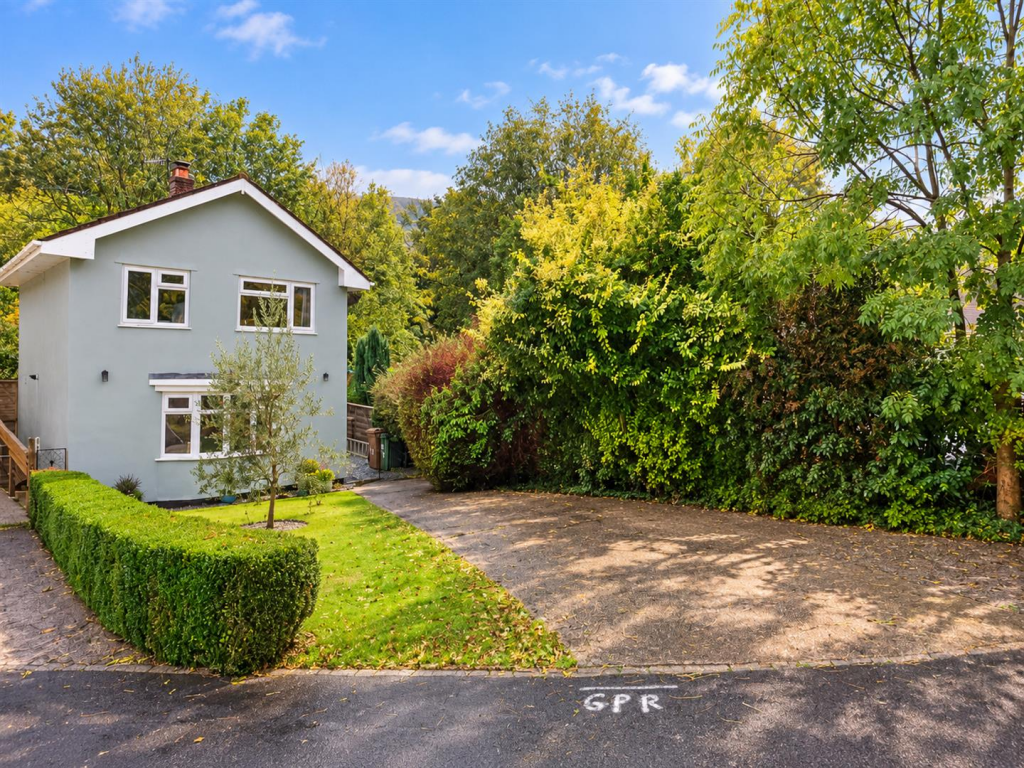
House for sale
Abertridwr, Aber Valley
3 bedrooms·1 bathroom
358.603 €
Listed Oct 27, 2026
About this listing
***MODERN AND STYLISH DETACHED HOME*** Aktons are pleased to offer to the market this beautifully presented and modern three bedroom detached property situated in a private cul de sac in the village of Abertridwr, Caerphilly.
The property has been stylishly updated by it's current owner and briefly comprises entrance hallway, WC, contemporary kitchen/breakfast room finished with integrated appliances plus living area to the front with feature log burner. To the first floor there are two double bedrooms plus a third single bedroom. Completing the first floor is the modern family bathroom comprising three piece suite.
Externally the property sits on a larger than average plot with large driveway and front garden laid to lawn. There is side access to the rear garden which has been attractively landscaped and comprises of a patio area providing ample space for entertaining plus a large section laid to lawn with mature shrubs surround. Further to this is a self-made bar which can be used as a versatile space for any new occupier but currently offers a fun outdoor space for summer days.
A fantastic opportunity to acquire a property you can move straight into!
Entrance Hallway - Entered via PVC door into hallway. Access to all first floor rooms. Stairs to first floor.
Wc - Fitted with a two piece suite comprising WC and wash hand basin.
Living Room - 4.88m x 3.63m (16 x 11'11) - PVC Bow window to front. Feature log burner with exposed stone surround.
Kitchen/Breakfast Room - 4.17m x 4.88m (13'8 x 16) - Fitted with a range of matching base and wall units with worktop space over. Inset porcelain sink. Large double oven with 5 x ring gas burner. Integrated wine cooler. Space for fridge/freezer. Integrated dishwasher. Space for washing machine. Space for table and chairs. Under stair storage cupboard. PVC Window and door to rear;
Landing - Access to all first floor rooms;
Bedroom One - 3.63m x 3.63m (11'11 x 11'11) - PVC Window to front. Built in wardrobe with sliding doors.
Bedroom Two - 3.25m x 2.90m (10'8 x 9'6) - PVC window to rear. Built in storage cupboard.
Bedroom Three - 2.44m x 2.13m (8 x 7) - PVC Window to front.
Bathroom - Fitted with a three piece suite comprising panelled bath with shower over, wash hand basin and WC. PVC window to rear;
Outside - Large driveway to the front with front garden laid to lawn. Side access to rear garden which comprises lawned area with border and shrub surround, plus a separate patio area with space for table and chairs. Self-made timber frame unit currently being used as bar but offers a versatile outdoor space.
What's included
Garden
Parking
Fireplace
TypeDetached house
Bedrooms3
Bathrooms1
Energy ClassD
HeatingGas Central
MunicipalityAbertridwr
Location
Map loading soon
Neighborhood data on demand
Nearby essentials will load when this section comes into view.
Listed on
Mortgage calculator
Estimated monthly payment
1.776 €/mo
Down payment10 % · 35.860 €
35.860 €322.743 € loan
Term
Total repayable532.692 €
Interest rate4.40 %
Representative estimate · Landomo is not a mortgage broker. · Rates updated April 2026