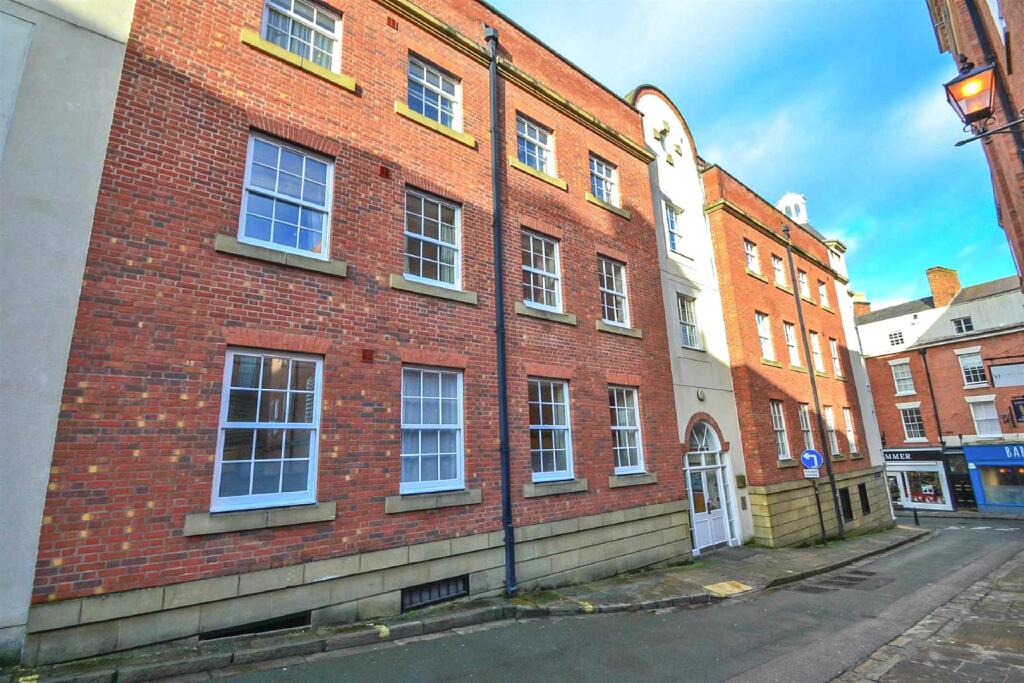
2-bed apartment for sale, 94 m²
Shrewsbury, Shropshire
2 bedrooms·2 bathrooms
322.446 €
3.430 €/m²
Listed Oct 12, 2026
About this listing
Well situated on the upper ground floor of a modern purpose-built town centre development with private secure parking space. This well-proportioned apartment has two double bedrooms, as well as a
large open plan living area, separate re fitted kitchen and a private walled courtyard garden.
All mains services are connected
Key Features -
• Very well-presented communal entrance hall with staircase and lift access if required
• Good sized private inner hallway with useful built in storage
• Impressive open plan living/dining room with two windows and wood effect flooring.
• Separate re fitted kitchen, with integrated appliances and flooring to match living area
• Main bedroom with an en-suite shower room and part glazed door to the courtyard garden
• Further double bedroom overlooking the courtyard and there is also a family bathroom, all with matching wood effect flooring.
• Double glazed windows and gas fired central heating throughout – the windows have all been externally painted recently as part of the ongoing management of The Bank
• Sizable private walled courtyard garden which is west facing and block paved with a raised bed.
• Private allocated parking space within a secure resident’s car park, which has electric gated access to Market Street and convenient pedestrian access via the rear of the main building
• A fantastic location, quietly tucked away within a very attractive and convenient part of the centre of town, a stone’s throw from the main shopping areas, many bars, restaurants, railway station, Quarry Park, and riverside walks
• Sold with no upward chain and a SHARE OF FREEHOLD
• Agent Note: Photos were taken prior to the current tenancy
Living Room - about 3.9 x 5.6 (about 12'9" x 18'4") -
Kitchen - about 2.7 x 2.9 (about 8'10" x 9'6") -
Bedroom One - about 3.7 x 3.8 (about 12'1" x 12'5") -
Ensuite -
Bedroom Two - about 2.7 x 3 (about 8'10" x 9'10") -
Bathroom -
Courtyard - about 3 x 7.2 (about 9'10" x 23'7") -
Area94 m²
Bedrooms2
Bathrooms2
SubtypeStandard flat
HeatingGas Central
Location
Map loading soon
Neighborhood data on demand
Nearby essentials will load when this section comes into view.
Listed on
Mortgage calculator
Estimated monthly payment
1.597 €/mo
Down payment10 % · 32.245 €
32.245 €290.201 € loan
Term
Total repayable478.981 €
Interest rate4.40 %
Representative estimate · Landomo is not a mortgage broker. · Rates updated April 2026