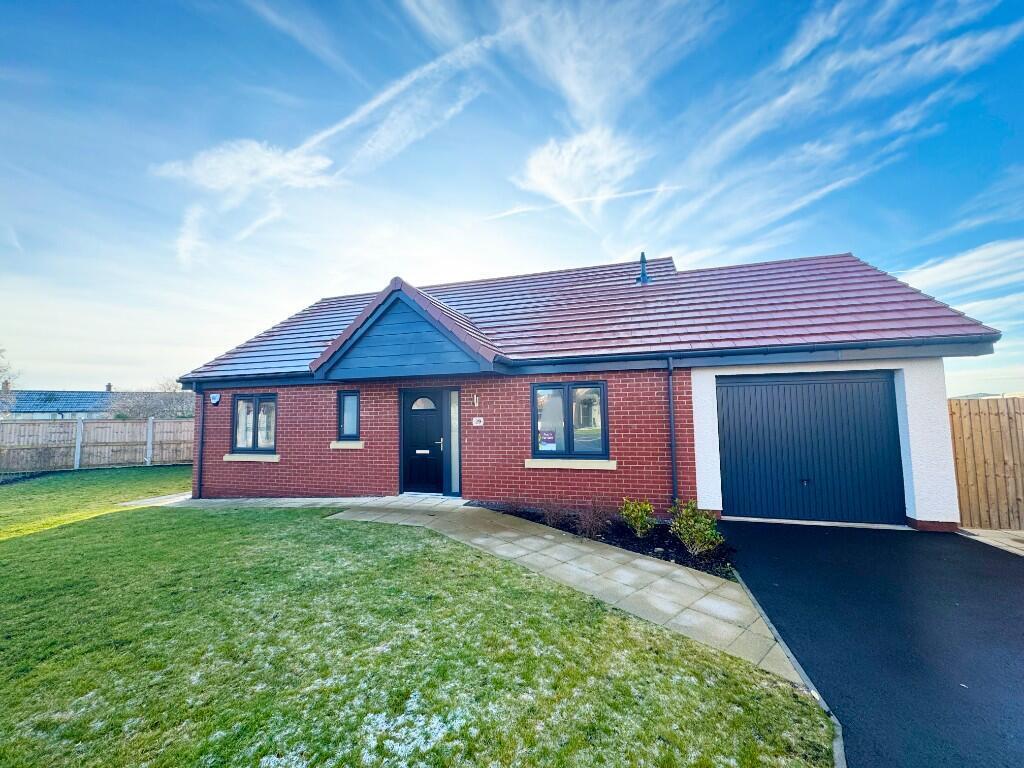
House for sale, 101 m²
York
3 bedrooms·2 bathrooms
473.959 €
4.693 €/m²
Listed Oct 12, 2026
About this listing
PLEASE NOTE THAT THE IMAGES SHOWN REPRESENT A TYPICAL LATER LIVING BY LOVELL HOME AND SPECIFICATION MAY VERY DEPENDING ON THE HOUSETYPE AND PLOT.
SALES VILLAGE NOW OPEN - SPEAK TO OUR DEDICATED SALES EXECUTIVE TODAY.
The Lotus comes with all the luxuries of a new build designed through our customer's eyes; beautifully styled, spacious living with an energy efficient home that meets your requirements for today, while being easy to adapt should your needs change in the future. All Later Living homes have been designed to meet your needs in later life, and consideration has been given to ensure our homes can be easily adapted in the future, should you need to do so, at reduced cost and with little disruption by comparison to traditional housing.
This beautifully laid out 3 bedroom bungalow features a open plan living room, dining room and fully fitted kitchen with integrated appliances. French doors from the living room lead out onto the rear garden. The kitchen leads into the utility room, which is also directly accessible through the integral garage.
The bungalow is comprised of two well proportioned double bedrooms and one single bedroom. The master bedroom has an ensuite shower room and the WC and bathroom is accessible through the main living space.
At Lovell Later Living we believe your home should be more than about the right place at the right price. It should also reflect your personality and taste. That's why every Later Living by Lovell home has Style, Quality and Value (or SQV, as we call it) built-in from the start, making your new home somewhere you'll be proud to call your own.
STANDARD SPECIFICATION
We offer our homes with a high-quality standard specification, as listed below:
10 year NHBC Warranty
2 Year emergency cover
Combi-boiler/cylinders central heating system
Symphony fitted kitchen with soft closers to cupboards & drawers
Worktop with upstands
Fan assisted oven in brushed steel
Electric hob with cooker hood
Stainless steel splashback
1 ½ bowl stainless steel sink with mixer tap
Integrated fridge freezer
Plumbing for washing machine and dishwasher
Chrome downlighters to kitchen, bathroom and en-suites**
White Ideal Standard sanitary ware
Ideal Standard taps and fittings
Porcelanosa wall tiles* to bathrooms, shower rooms and en-suites**
Low maintenance GRP composite front door
White gloss internal doors
UPVC rear door
UPVC double-glazed windows and French doors**
Chrome internal ironmongery
White sockets and switches to bedrooms and bathrooms
Chrome finish electrical switches and sockets to kitchen, lunge and hallway
Media plate to lounge
Chrome door bell
White emulsion walls and ceilings
White satin to woodwork
Mains-operated smoke detectors
Timber 1800mm fence on timber posts to rear and side boundary***
PIR activation external light to front door and rear of property
Turf to front garden***
Outside tap
* Choice of tiles subject to build stage ** Please check with Customer Experience Manager for details of specific house type *** Refer to landscaping and boundary treatment plan
INDIVIDUAL CHOICE
Choice and customisation is what makes a Later Living by Lovell home unique for you. Our homes are built with a range of hidden design features which take care of what the future might bring and by understanding what our customers are looking for in a new home and the lifestyle the aspire to lead, we have been able to design every home with you on mind and because we understand how important it is for your home to work for you, we have developed the SELECT specification range, which provide a choice of upgrades:
EMPOWERED range for accessibility
SMART range for support through technology
PREMIUM range for those extra touches of luxury
Please talk to our Sales Team about our SELECT specifications so that you can create your space to suit your needs and aspirations, both now and in the future.
What's included
Garage
Parking
TypeDetached house
Living Area101 m²
Bedrooms3
Bathrooms2
HeatingDouble Glazing, Gas Central
Location
Map loading soon
Neighborhood data on demand
Nearby essentials will load when this section comes into view.
Listed on
Mortgage calculator
Estimated monthly payment
2.347 €/mo
Down payment10 % · 47.396 €
47.396 €426.563 € loan
Term
Total repayable704.049 €
Interest rate4.40 %
Representative estimate · Landomo is not a mortgage broker. · Rates updated April 2026