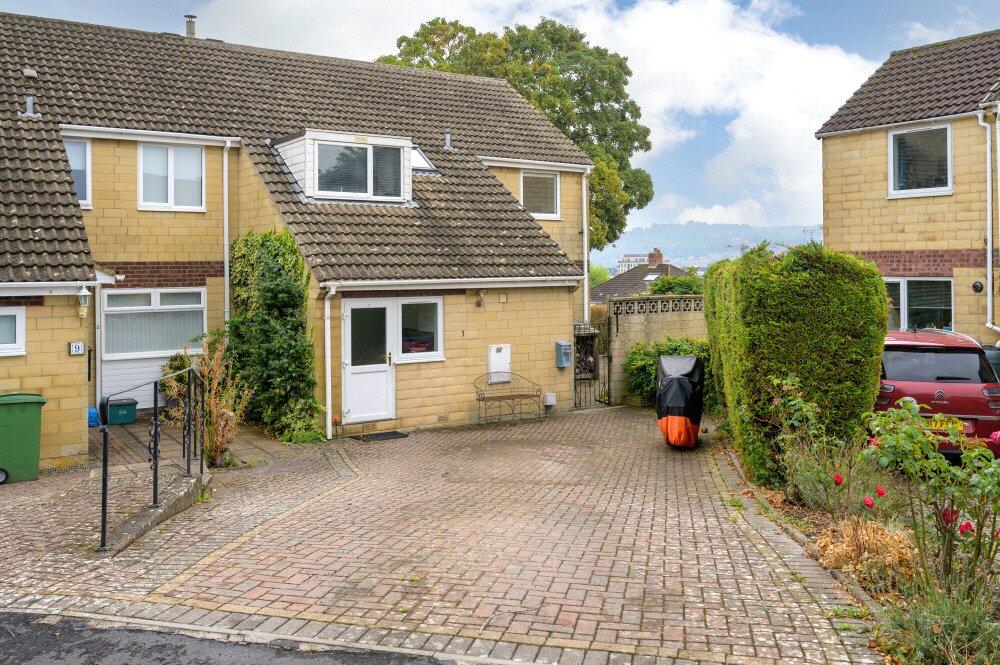
House for sale, 144 m²
Bath
4 bedrooms·2 bathrooms
987.855 €
6.860 €/m²
Listed Sep 16, 2026
About this listing
A flat one mile (approx) walk to Bath city centre first down Audley Park road (a very quiet residential street) then directly through Victoria Park.
At the heart of the house is a spacious light filled triple aspect open-plan kitchen, dining and living room with panoramic views across Bath. This is accessed from a light filled entrance hall that also has access to the first floor.
The contemporary fitted kitchen sits slightly tucked away within the open-plan arrangement, providing generous storage and workspace, while the adjoining dining and sitting areas create a flexible space for family life and entertaining. The improvement to the 1970’s house, which were all carried out by the current owners also include engineered oak floors, a wood burning stove and a bespoke low level storage unit/ bench under the large south facing window. There is a light filled additional studio / playroom conservatory with direct access to the garden.
There is direct access to the terrace and south-east facing garden beyond via large French doors adjacent to the dining area which make summer dining easy. As with the living space the elevated position of the decking gives far-reaching views across Bath. The garden also wraps around the house and has a good sized shed and a picturesque period garden wall down one side. On the west side of the house there is a small courtyard area with log storage and a small vegetable patch adjacent to the front door.
The former garage has been converted to provide a useful boot room and utility accommodation, with laundry facilities and storage. There is also a downstairs WC/shower room.
Upstairs are four bedrooms and a family bathroom, with two east facing bedrooms enjoying far reaching views towards Bath. From the master bedroom you can see Bath Abbey and Widcombe beyond.
A large loft space, recently boarded and insulated, provides further useful storage accessed from a pull-down stair ladder.
The Linley’s has a wonderful community and is home to a broad range of ages. The is a distinctive neighbourly but quiet feel and a once a year community BBQ next to the central ‘island’ which is home to an array of trees, flowers and a swing.
Entrance Hall Welcoming entrance hall with access to the principal living accommodation and light filled stairs to the first floor. Open-plan Kitchen / Dining / Living A generous, light-filled family space with south-east facing aspect and views towards Bath.
Contemporary fitted kitchen, dining and sitting areas, together with wood-burning stove and engineered oak flooring. Conservatory Light-filled additional studio/ playroom space with direct access to the garden.
Boot Room / Utility Useful converted garage. Accommodation providing laundry facilities, storage and space for everyday boots and equipment.
WC / Shower Room Ground-floor WC and shower room. Bedrooms Four bedrooms are arranged on the first floor, with two enjoying views towards Bath.
Bedrooms
Four bedrooms are arranged on the first floor, with two enjoying views towards Bath. Family Bathroom Family bathroom serving the four bedrooms. Loft Large loft space, mainly boarded and insulated, providing useful additional storage.
Outside
A corner plot with wrap-around southeast facing garden and substantial terrace and far-reaching views across Bath.
Private driveway with parking for two cars.
Location:
ROOM DESCRIPTIONS
Entrance Hall
Welcoming entrance hall with access to the principal living accommodation and light filled stairs to the first floor.
Open-plan Kitchen / Dining / Living
A generous, light-filled family space with south-east facing aspect and views towards Bath. Contemporary fitted kitchen, dining and sitting areas, together with wood-burning stove and engineered oak flooring.
Conservatory
Light-filled additional studio/ playroom space with direct access to the garden.
Boot Room / Utility
Useful converted garage accommodation providing laundry facilities, storage and space for everyday boots and equipment.
WC / Shower Room
Ground-floor WC and shower room.
Bedrooms
Four bedrooms are arranged on the first floor, with two enjoying views towards Bath.
Family Bathroom
Family bathroom serving the four bedrooms.
Loft
Large loft space, mainly boarded and insulated, providing useful additional storage.
Outside
A corner plot with wrap-around south east facing garden and substantial terrace and far-reaching views across Bath. Private driveway with parking for two cars.
MATERIAL INFO
Tenure: Freehold
Council Tax: E
EPC: C
Service Charge: N/A
Ground Rent: N/A
Parking: Private driveway with parking for two cars
Utilities: For water only Wessex Water. For gas and electricity lots of choices. Currently with Scottish Power.
Mobile Reception: Good
Broadband: Virgin Fibre
What's included
Garden
Parking
Key Stats
Key Stats
TypeSemi-detached house
Living Area144 m²
Bedrooms4
Bathrooms2
Energy ClassC
HeatingAsk Agent
Location
Map loading soon
Neighborhood data on demand
Nearby essentials will load when this section comes into view.
Listed on
Mortgage calculator
Estimated monthly payment
4.891 €/mo
Down payment10 % · 98.786 €
98.786 €889.069 € loan
Term
Total repayable1.467.422 €
Interest rate4.40 %
Representative estimate · Landomo is not a mortgage broker. · Rates updated April 2026