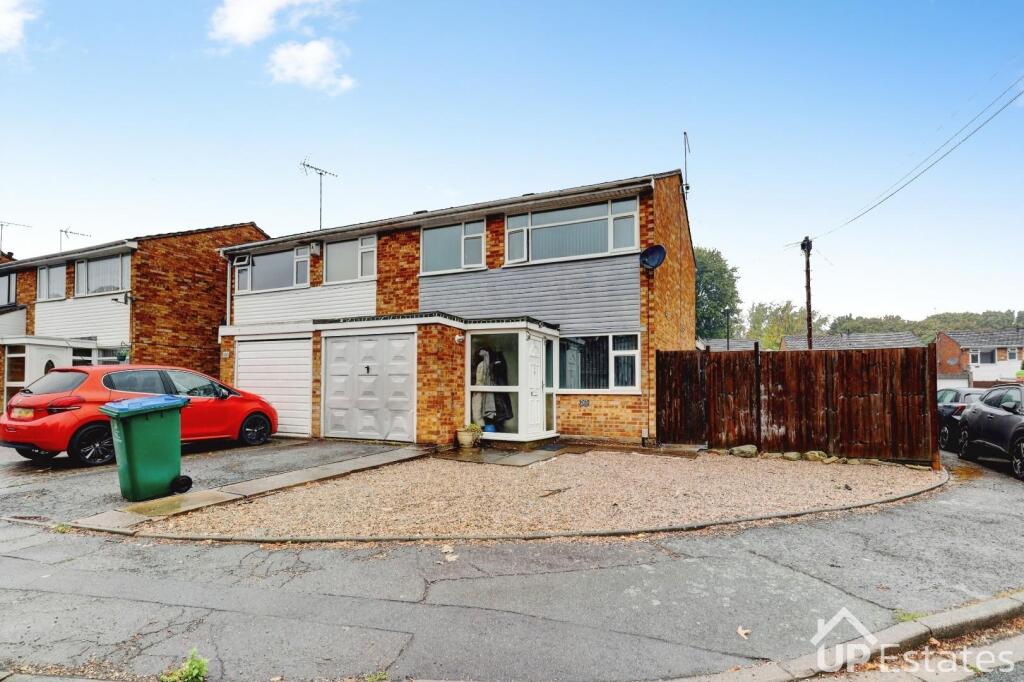
House for sale, 90 m²
Coventry, Binley
3 bedrooms·1 bathroom
292.063 €
3.245 €/m²
Listed Sep 2, 2026
About this listing
**NO UPWARD CHAIN** **EXTENDED SEMI-DETACHED PROPERTY** Here is a fantastic opportunity to purchase this superbly presented, extended three bedroom semi-detached property which offers excellent living accommodation to the ground floor and benefits from a modern kitchen. The property sits on a generous corner plot providing a larger than average garden and driveway and is located in close proximity to excellent local amenities. In brief the property comprises; Porch, open plan Lounge/Dining/Kitchen. Three bedrooms and a Family Bathroom. Externally there is a Garage, Driveway and Rear Garden. The property is situated on a corner plot and will provide an excellent family home.
Porch - With a door leading to the lounge
Lounge - 3.3 x 6.85 (10'9" x 22'5") - Having a door leading to the stairs and garage, open plan style with a double glazed window to the front aspect and a central heated radiator.
Kitchen - 2.27 x 5.19 max (7'5" x 17'0" max) - Having modern base and wall mounted units with work surfaces over, four ring hob with extractor over and single electric oven, sink with mixer tap, space for fridge/ freezer.
Dining Area - 5.87 x 2.34 (19'3" x 7'8") - Having a central heated radiator and French doors opening to the rear garden.
Landing - Giving access to the bedrooms and family bathroom
Bedroom One - 2.7 x 3.17 (8'10" x 10'4") - Having a double glazed window, built in wardrobe and central heated radiator.
Bedroom Two - 3.34 x 2.77 (10'11" x 9'1") - Having a double glazed window, built in wardrobe and central heated radiator.
Family Bathroom - Being partly tiled and benefiting from a four piece suite comprising low level w/c, vanity wash basin, bath and shower with two double glazed windows and a central heated radiator.
Bedroom Three - 2.7 x 2.2 (8'10" x 7'2") - Having a double glazed window and central heated radiator.
Garage - Having an up and over door, power and lighting with access also from the lounge.
Driveway - Having parking for multiple vehicles.
Rear Garden - Having a patio area to the side of the property where there is the possibility of an extension and a lawn to boundaries.
Important Note To Purchasers - Prospective buyers will be required to provide identification documentation in accordance with Anti-Money Laundering Regulations at a later stage. We ask for your cooperation to ensure that there are no delays in agreeing the sale.
While we strive to make our sales particulars accurate and reliable, they do not form part of any offer or contract and should not be relied upon as statements of fact or representation. Any services, systems, or appliances mentioned have not been tested by us, and no guarantee is given regarding their condition or functionality.
All measurements are approximate and intended as a guide only. Some details may still require vendor approval. If you need clarification or further information, particularly if you are traveling a significant distance to view the property, please contact us.
All fixtures and fittings must be agreed with the seller via the fixtures and fittings form, which will form part of the legal contract through the conveyancing process. As the marketing estate agent, our particulars and communications are not legally binding—only the legal documentation prepared by solicitors is.
Up Estates has not verified the legal title of the property, and buyers must obtain confirmation from their solicitor.
What's included
Garden
Parking
Key Stats
Key Stats
TypeSemi-detached house
Living Area90 m²
Bedrooms3
Bathrooms1
HeatingAsk Agent
Location
Map loading soon
Neighborhood data on demand
Nearby essentials will load when this section comes into view.
Listed on
Mortgage calculator
Estimated monthly payment
1.446 €/mo
Down payment10 % · 29.206 €
29.206 €262.857 € loan
Term
Total repayable433.849 €
Interest rate4.40 %
Representative estimate · Landomo is not a mortgage broker. · Rates updated April 2026