House for sale
Southend-on-Sea, Essex
3 bedrooms·1 bathroom
562.277 €
Listed Sep 30, 2026
About this listing
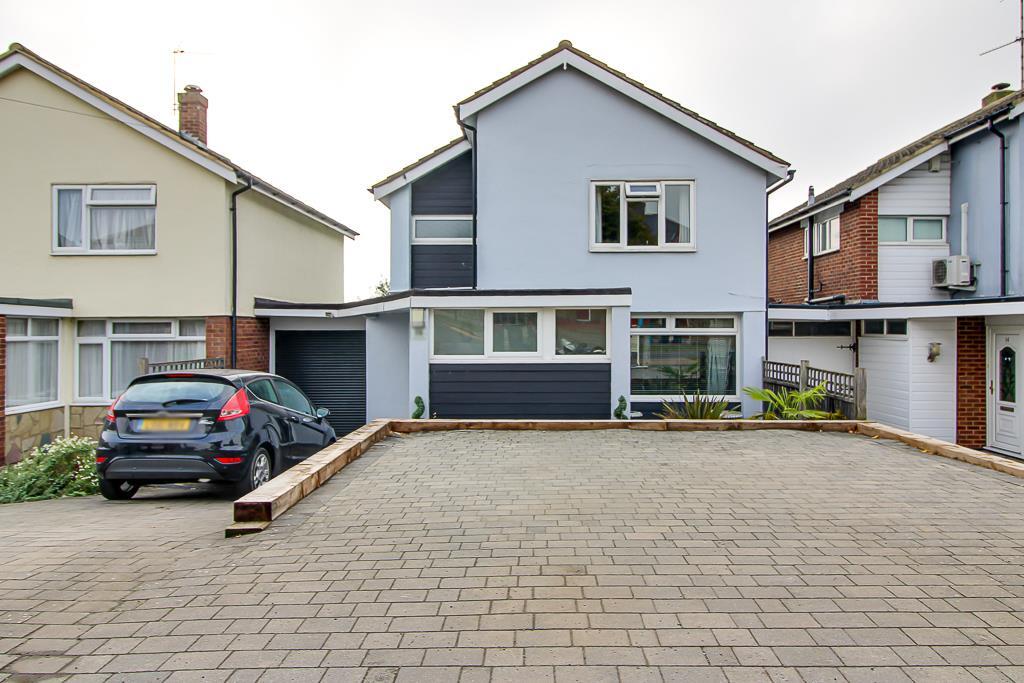
* Guide Price £475,000 - £500,000 * Nestled on the desirable Whitehouse Road in Leigh-on-Sea, this attractive linked-detached house presents a wonderful opportunity for families and those seeking a comfortable home. Built in 1970, the property boasts a spacious and versatile layout that is perfect for modern living. Upon entering, you are greeted by a large block-paved driveway that accommodates up to four vehicles, leading to an integral garage that offers additional parking or valuable storage. The interior comprises a welcoming lounge and a separate dining room, both ideal for entertaining guests. A bright conservatory extends from the dining area, providing direct access to the beautifully maintained rear garden, which is perfect for outdoor gatherings. The modern fitted kitchen is equipped with an integrated oven and grill, a four-ring gas hob, and an extractor fan, making it a delightful space for culinary enthusiasts. The property features three well-presented bedrooms, including two generous king-size rooms, ensuring ample space for relaxation. The family bathroom is stylishly designed, complete with a built-in bath and shower, inset spotlights, and privacy-glazed windows. The rear garden is a true highlight, featuring a raised patio seating area, an artificial lawn, and planted borders that create a serene outdoor retreat. Additionally, a large outbuilding enhances the property’s appeal, featuring a built-in bar, hardwood flooring, inset spotlights, and sliding doors, making it a versatile space for leisure or entertainment. Conveniently located near Eastwood Academy, local shops, parks, and excellent transport links, this property offers both comfort and convenience, making it an ideal choice for families and commuters alike. Don’t miss the chance to make this delightful house your new home.
Frontage - Attractive linked-detached property with a large block-paved driveway, featuring a gentle slope leading down to the garage and front entrance. The property benefits from part-glazed frontage and double-glazed windows.
Entrance Hall - Spacious entrance hall with smooth ceiling and pendant light, hardwood flooring, wall-mounted radiator and double-glazed window. Provides access to the storage cupboard, WC and all ground-floor rooms.
Lounge - 4.27m 0.91m by 3.66m 2.13m (14' 3" by 12' 7") - Spacious lounge featuring a smooth coved ceiling with pendant light, hardwood flooring and double-glazed window. Open plan access leading through to:
Dining Room - 3.05m 1.83m by 2.74m 2.13m (10' 6" by 9' 7") - Dining room with smooth coved ceiling and pendant light, hardwood flooring, wall-mounted radiator and double-glazed sliding doors opening into the conservatory.
Conservatory - 3.05m 0.91m by 2.44m 0.61m (10' 3" by 8' 2" ) - Bright conservatory with double-glazed windows surrounding the room, carpet flooring and doors providing direct access to the rear garden.
Kitchen - 4.57m 0.30m by 2.74m 0.30m (15' 1" by 9' 1") - Spacious and bright modern fitted kitchen with smooth ceiling and pendant light, hardwood flooring and part-tiled blue walls. Features an integrated oven and grill, four-ring gas hob and extractor fan, with double-glazed window and double doors opening onto the rear garden, allowing plenty of natural light into the room.
Utility Room - 2.44m 0.61m by 1.52m 1.52m (8' 2" by 5' 5" ) - Smooth ceiling with pendant light, hardwood flooring, space for a fridge/freezer, additional worktop space with room for appliances beneath, and a double-glazed window.
Landing - Smooth ceiling with pendant light, loft access hatch and carpet flooring. The landing provides access to all first-floor rooms.
Bedroom One - 3.66m 0.61m by 3.35m 0.30m (12' 2" by 11' 1") - Spacious king-size bedroom with smooth coved ceiling and pendant light, carpet flooring and wall-mounted radiator.
Bedroom Two - 3.35m by 3.35m 0.61m (11' by 11' 2") - Well-presented double bedroom with smooth coved ceiling and pendant light, carpet flooring, fitted corner wardrobe and double-glazed window.
Bedroom Three - 2.44m 1.83m by 2.44m (8' 6" by 8' ) - smooth coved ceiling with pendant light, double bedroom, double glazed window, wall mounted radiator,
Bathroom - Modern bathroom featuring a smooth ceiling with inset spotlights, decorative tiled flooring and tiled walls. Built-in bath with shower, WC and wash basin, complemented by privacy-glazed double-glazed windows.
Rear Garden - Gorgeous, well-maintained rear garden featuring a raised patio seating area, fenced boundaries and steps leading down to an attractive artificial lawn. Mature bushes and potted plants add colour and character, with a walkway leading to the rear outbuilding.
Sports Room - Very large and versatile outbuilding featuring a smooth ceiling with inset spotlights, hardwood flooring and a built-in bar. Double-glazed windows and sliding doors provide plenty of natural light and easy access.
Garage - Large garage providing excellent additional parking and valuable storage space.
What's included
Terrace
Garden
Parking
TypeDetached house
Bedrooms3
Bathrooms1
HeatingAsk Agent
Location
Map loading soon
Neighborhood data on demand
Nearby essentials will load when this section comes into view.
Listed on
Mortgage calculator
Estimated monthly payment
2.784 €/mo
Down payment10 % · 56.228 €
56.228 €506.049 € loan
Term
Total repayable835.242 €
Interest rate4.40 %
Representative estimate · Landomo is not a mortgage broker. · Rates updated April 2026