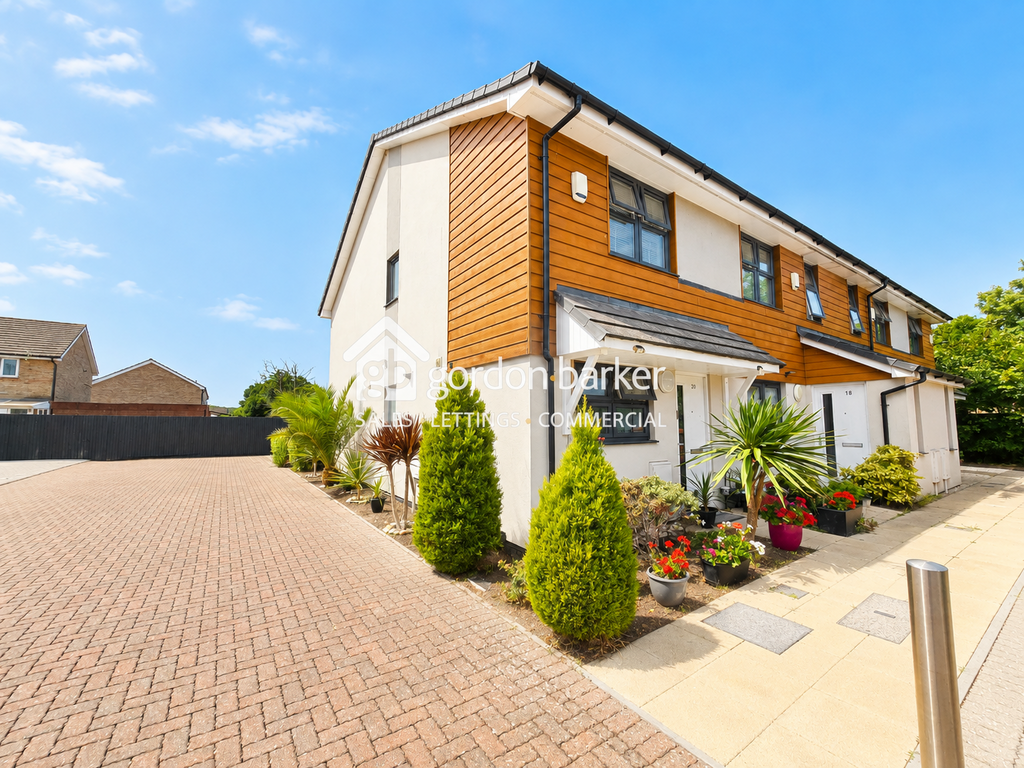
House for sale, 80 m²
Bournemouth
3 bedrooms·1 bathroom
460.460 €
Listed Aug 11, 2026
About this listing
Gordon Barker are delighted to present this beautifully presented three-bedroom end-of-terrace family home, perfectly positioned within the ever-popular Throop Village, one of Bournemouth's most sought-after residential locations. Offering approximately 80 sq.m (861 sq.ft) of well-planned accommodation, this stylish home combines contemporary interiors with practical family living, all within easy reach of outstanding local amenities, picturesque countryside walks and excellent transport links. Upon entering the property, you are welcomed by a bright entrance hall with a useful ground floor cloakroom/WC. The modern fitted kitchen offers an excellent range of wall and base units with ample worktop space, creating the perfect environment for everyday cooking. To the rear of the property is a superb open-plan lounge/dining room measuring almost 5 metres square, providing a fantastic entertaining space and plenty of room for both relaxing and family dining. Flooded with natural light, the room enjoys direct access to the beautifully landscaped rear garden, seamlessly blending indoor and outdoor living. Upstairs, the first floor offers three well-proportioned bedrooms, making this an ideal home for growing families, professionals working from home or those simply looking for extra space. The principal bedroom is a generous double, while the second bedroom also offers excellent proportions. The third bedroom is ideal as a nursery, child's bedroom or home office and benefits from a built-in wardrobe. A contemporary family bathroom completes the first floor, featuring a modern white suite with bath and shower over. Externally, the property continues to impress. The front garden has been attractively landscaped with mature planting, giving the home fantastic kerb appeal, while the private rear garden has been thoughtfully designed for low-maintenance enjoyment. A covered seating area creates the perfect space for year-round entertaining, with artificial lawn, modern fencing and a detached garden lodge offering valuable storage or potential for a home office, gym or hobby room (subject to any necessary consents). Location Throop remains one of Bournemouth's most desirable locations, renowned for its unique combination of countryside surroundings and convenience. Residents enjoy beautiful riverside walks along the River Stour, nearby woodland and open green spaces, whilst Castlepoint Shopping Centre is only a few minutes away, offering an extensive range of shops, restaurants and leisure facilities. Excellent transport links provide easy access into Bournemouth town centre, Christchurch and Poole, while the nearby Wessex Way offers straightforward routes to the A31, M27 and beyond. The area is particularly popular with families thanks to its excellent selection of highly regarded schools and peaceful community atmosphere. This is a superb opportunity to acquire a beautifully maintained home in a location where properties are consistently in high demand. Early viewing is strongly recommended. Housing Type | End Terrace House Tenure | Freehold Gross Internal Floor Area | Approx. 80.1sqm Parking | Private Parking EPC | TBC – Coming Soon Council Tax | C Rental Income (approx.) | £1400 Utilities: Electricity MAINS Gas MAINS Water MAINS Drainage MAINS Broadband: Refer to ofcom website Mobile Signal: Refer to ofcom website Flood Risk: Low. refer to gov.uk, check long term flood risk. Whilst every reasonable effort has been made to ensure the accuracy of these particulars, they are provided for general guidance only and do not form part of any offer or contract. All areas, measurements, distances and other information are approximate and should not be relied upon as statements or representations of fact. Prospective purchasers should satisfy themselves as to the accuracy of any information that is important to their decision to purchase. Photographs, floorplans, descriptions and other marketing materials are intended for illustrative and guidance purposes only and may not provide a complete representation of the property. Certain marketing content, including written descriptions and/or images, may have been created, enhanced or edited using artificial intelligence (AI) and digital editing tools. Where imagery has been enhanced, this may include adjustments to lighting, skies, presentation or the removal of temporary items. Such enhancements are intended to improve presentation and should not be taken as an exact representation of the property at the time of viewing. Gordon Barker has not tested any heating systems, electrical installations, mains services, appliances, fixtures or equipment included within the property and cannot confirm that they are in full working order. Whilst reasonable endeavours have been made to ensure the information contained within these sales particulars is accurate at the time of publication, buyers are advised to verify any matters of particular importance through their solicitor, surveyor or other appropriate professional before entering into a contractual commitment.
What's included
Garden
TypeTerraced house
Living Area80 m²
Bedrooms3
Bathrooms1
HeatingAsk Agent
Location
Map loading soon
Neighborhood data on demand
Nearby essentials will load when this section comes into view.
Mortgage calculator
Estimated monthly payment
2.280 €/mo
Down payment10 % · 46.046 €
46.046 €414.414 € loan
Term
Total repayable683.997 €
Interest rate4.40 %
Representative estimate · Landomo is not a mortgage broker. · Rates updated April 2026