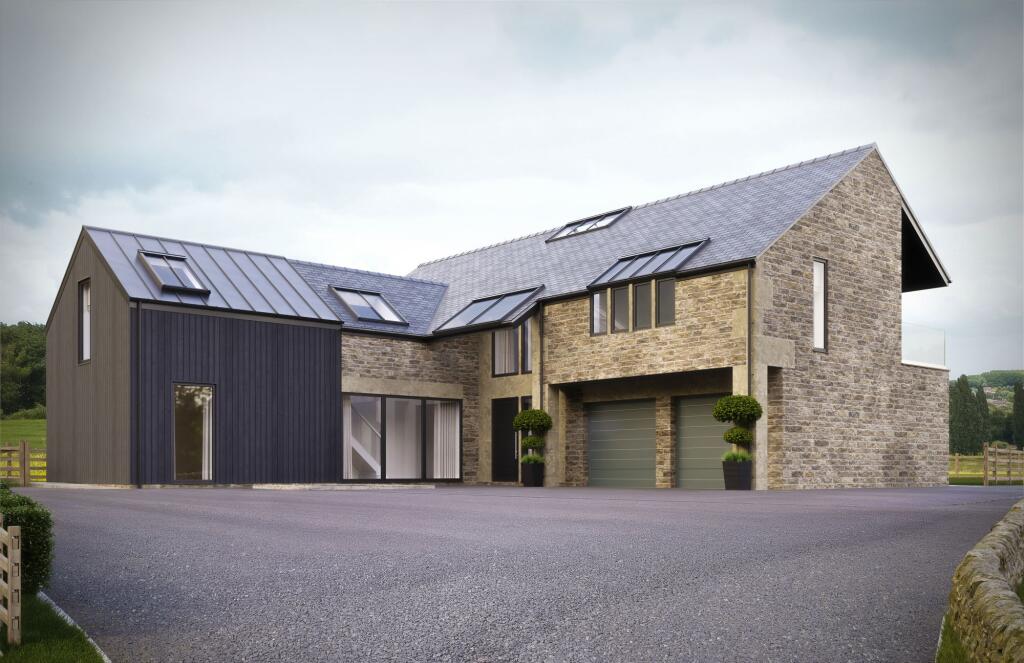
House for sale, 214 m²
Kirklees, Shelley, Kirkburton
5 bedrooms·4 bathrooms
533.270 €
2.492 €/m²
Listed Oct 9, 2026
About this listing
Occupying an exceptional rural position with fabulous far-reaching countryside views, this outstanding building plot offers a rare opportunity to create a superb new country residence.
Planning consent has been granted for the demolition of the existing concrete barn and its replacement with an architect-designed, L-shaped dwelling, thoughtfully conceived to combine the character and proportions of a traditional barn with a stylish contemporary finish.
The proposed residence provides exceptionally spacious and versatile accommodation, including an impressive entrance hall with gallery landing, home office, downstairs W.C., superb open-plan living/dining kitchen, utility room, large lounge and a further sitting room/guest bedroom/snug.
To the first floor are five bedrooms, including a principal bedroom with dressing room and en-suite, together with two further en-suite bedrooms and a house bathroom. A secondary staircase provides access to the fifth bedroom, creating additional privacy and flexibility.
The property also benefits from an integral double garage with direct access into the house. The proposed dwelling is set within approximately 5.67 acres of land, with further adjoining land available by separate negotiation.
West View House is offered for sale within the group of other houses and land. There will be a shared cost with regards to the new infrastructure including driveway, services and drainage etc. It is estimated that the cost will be somewhere around £15,000 / £20,000 per unit. This is not yet fixed but purely as a guide.
All works within the boundaries will be the responsibility of the purchaser.
The specification and finish will be entirely at the purchaser's discretion, subject of course to the necessary planning and other relevant consents. This represents a particularly worthwhile project, occupying a beautiful rural position with a lovely outlook and considerable potential to create a superb individual country home.
Planning application number 2026/62/91280/E Kirklees Council - Plans / Architect drawings can be viewed in the Holmfirth Office by appointment only.
The property is offered for sale by the Best and Finals offer method. All bids to be submitted to the Holmfirth Office no later than 12 noon on Friday 27th November 2026.
WEST VIEW HOUSE
Occupying a fabulous position overlooking a large amount of land, planning consent has been granted for the demolition of the existing concrete barn and its replacement with a brand-new, stylishly designed dwelling measuring approximately 2300 sq ft. The architects have produced an exceptional design which takes inspiration from a traditional barn while incorporating a contemporary and highly stylish approach. The proposed L-shaped property occupies a stunning position with fantastic rural views and enjoys an enviable setting within the surrounding countryside.
PROPOSED ACCOMODATION
The proposed ground-floor accommodation briefly comprises: Entrance Hall with staircase rising to a gallery-style first-floor landing, home office, downstairs w.c, superb open-plan living/dining kitchen, utility room, large lounge, second sitting room / potential guest bedroom / snug. The first floor provides five bedrooms, arranged as follows: principal bedroom with delightful dressing room and fabulous en-suite facilities, bedroom two, bedroom three with en-suite facilities, bedroom four, bedroom five with en-suite facilities and house bathroom. Four of the bedrooms are accessed from the principal staircase and gallery landing, with the fifth bedroom being approached via a secondary staircase, providing an additional degree of privacy and flexibility. Garage The property also benefits from an integral double garage, with a personal door providing direct access into the house.
ADDITIONAL INFORMATION
Beautifully designed and occupying a stunning position, this fabulous building plot is offered for sale with approximately 5.34 acres of land, with further adjoining land also available by separate negotiation. Please note as the site plan demonstrates, in the bottom corner of the small paddock there will need to be trees planted to meet with bio diversity net gain policies. Purchaser of this plot to provide.
What's included
Garden
Parking
TypeDetached house
Living Area214 m²
Bedrooms5
Bathrooms4
HeatingAsk Agent
MunicipalityKirklees
Location
Map loading soon
Neighborhood data on demand
Nearby essentials will load when this section comes into view.
Listed on
Mortgage calculator
Estimated monthly payment
2.641 €/mo
Down payment10 % · 53.327 €
53.327 €479.943 € loan
Term
Total repayable792.153 €
Interest rate4.40 %
Representative estimate · Landomo is not a mortgage broker. · Rates updated April 2026