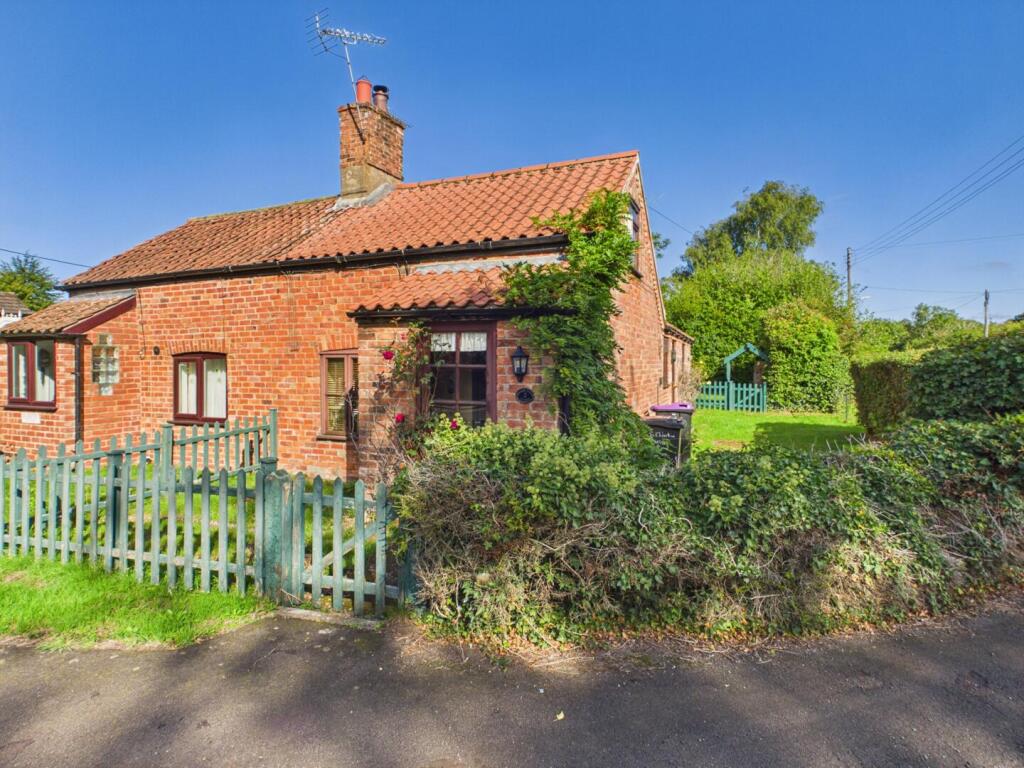
House for sale, 61 m²
Lincoln
2 bedrooms·1 bathroom
207.826 €
3.407 €/m²
Listed Sep 29, 2026
About this listing
NO ONWARD CHAIN! 2 Elder Tree Cottages is a charming, two bedroom property enjoying a South-facing position in the popular village of Horsington. With a characterful lounge to the front, entered through front porch, the property steps through to an L-shaped dining kitchen, with bedroom and bathroom; further bedroom above. Lawned gardens offer private outside space.
Entrance Porch - With wood door to front, window to side. Light to ceiling, tiled flooring, door to lounge.
Lounge - 11'9" x 13'5" - With wood window to front; lights to walls. Bemas to ceiling, brick and tiled fireplace, carpet, radiator, multiple power points. Wood door to stairs and kitchen.
Dining Kitchen - 7'0" x 12'0" - Having wood double glazed window to side, skylight to opposite side. Lights to ceiling. Oak fronted units to base and wall levels; butlers sink set to square edge worktop. Indesit oven, four ring hob beneath extractor canopy. Wall mounted, oil fired Grandee boiler. Radiator, multiple power points, wood flooring.
Bathroom - 5'9" x 6'5" - Having skylight to side, lights to ceiling. Low level wc, pedestal sink, bath with shower attachment and tiled surround. Wood flooring, shaver socket, radiator.
Bedroom 1 - 13'2" x 9'8" - With wood double glazed French doors to rear, skylight to side and window to opposite side. Lights to ceiling, carpet, radiator, multiple power points.
Bedroom 2 - 14'3" x 13'6" - With wood window to side, lights to ceiling. Carpet, radiator, multiple power points.
Outside - The property is approached through a pedestrian gate to the front picket fence, stepping up to the front porch; with lawned spaces to the front and side. At the side are double vehicle gates; with further, lawned space at the rear fenced off and with a timber potting shed. Boundaries to the sides and rear are hedged.
What's included
Garden
Living Area61 m²
Bedrooms2
Bathrooms1
HeatingElectric
Location
Map loading soon
Neighborhood data on demand
Nearby essentials will load when this section comes into view.
Listed on
Mortgage calculator
Estimated monthly payment
1.029 €/mo
Down payment10 % · 20.783 €
20.783 €187.043 € loan
Term
Total repayable308.717 €
Interest rate4.40 %
Representative estimate · Landomo is not a mortgage broker. · Rates updated April 2026