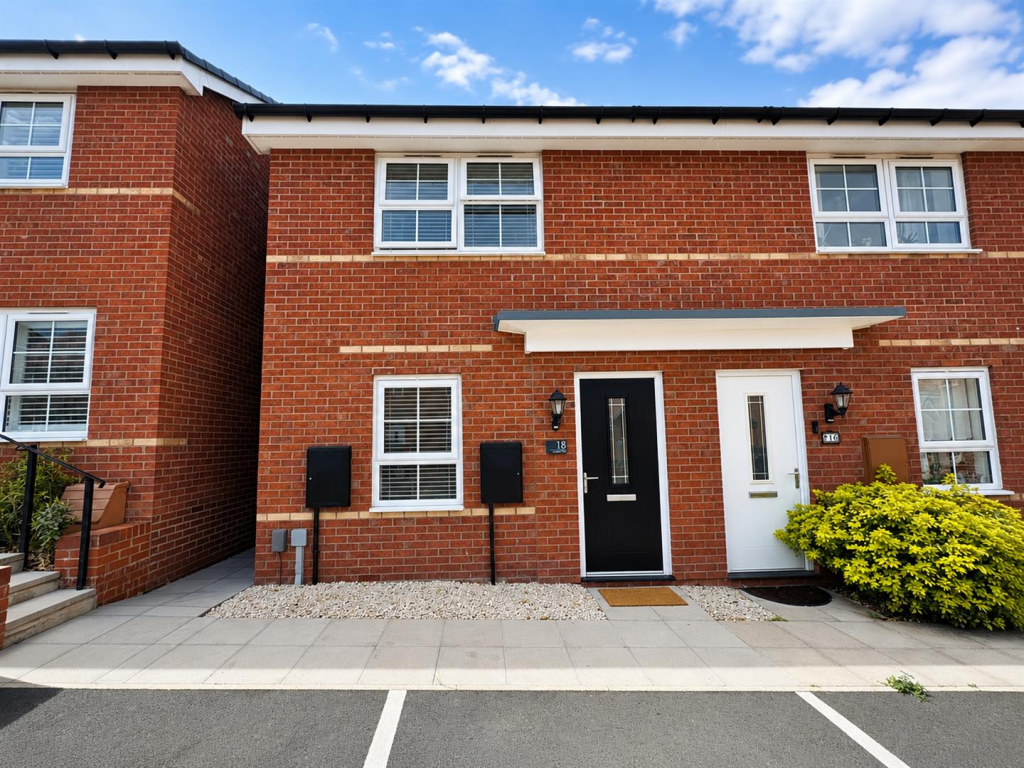
House for sale
Oadby and Wigston, Leicestershire
2 bedrooms·1 bathroom
279.671 €
Listed Aug 29, 2026
About this listing
Beautifully presented and thoughtfully improved by the current owners, this stylish two double bedroom semi-detached home occupies a lovely position within the sought-after New Wigston Meadows development in Wigston. Offering modern living throughout, landscaped gardens, driveway parking and the remainder of its NHBC warranty, this is a fantastic opportunity for first-time buyers looking for a home they can simply move into and enjoy.
Approaching the property, a driveway provides off-road parking for approximately two vehicles, while a useful hallway creates a welcoming entrance.
The cosy living room is a lovely first impression, featuring decorative wall panelling which adds character and a contemporary feel. From here, the accommodation flows through to the heart of the home, with a useful storage cupboard and downstairs WC adding practicality.
The impressive dining kitchen is sure to be a favourite space. Fitted with stylish white cabinetry, work surfaces and metro-style tiling, it features an integrated oven, hob and extractor, sink with drainer and space for additional appliances. There is plenty of room for a dining table, creating the perfect setting for enjoying meals together or entertaining friends. French doors open directly onto the beautifully landscaped rear garden, allowing the outside space to become a natural extension of the home.
Upstairs, there are two well-proportioned double bedrooms, with the main bedroom benefiting from a useful built-in cupboard. The modern bathroom is finished with a contemporary white suite comprising a bath with shower over, WC and vanity wash hand basin, complemented by stylish tiling.
Outside, the rear garden has been thoughtfully landscaped to create an attractive and easy-to-maintain space. Two separate patio areas provide excellent spots for outdoor dining and entertaining, while the artificial lawn keeps the garden looking neat throughout the year.
Hallway -
Living Room - 3.94m x 3.63m (12'11 x 11'11) -
Dining Kitchen - 3.89m x 3.66m (12'09 x 12 ) -
Downstairs Wc -
Bedroom One - 2.84m x 3.94m (9'04 x 12'11 ) -
Bedroom Two - 3.94m x 2.26m (12'11 x 7'05 ) -
Bathroom - 1.93m x 1.80m (6'04 x 5'11) -
What's included
Terrace
Garden
Parking
Key Stats
Key Stats
TypeSemi-detached house
Bedrooms2
Bathrooms1
Energy ClassB
HeatingAsk Agent
MunicipalityOadby and Wigston
Location
Map loading soon
Neighborhood data on demand
Nearby essentials will load when this section comes into view.
Listed on
Mortgage calculator
Estimated monthly payment
1.385 €/mo
Down payment10 % · 27.967 €
27.967 €251.704 € loan
Term
Total repayable415.441 €
Interest rate4.40 %
Representative estimate · Landomo is not a mortgage broker. · Rates updated April 2026