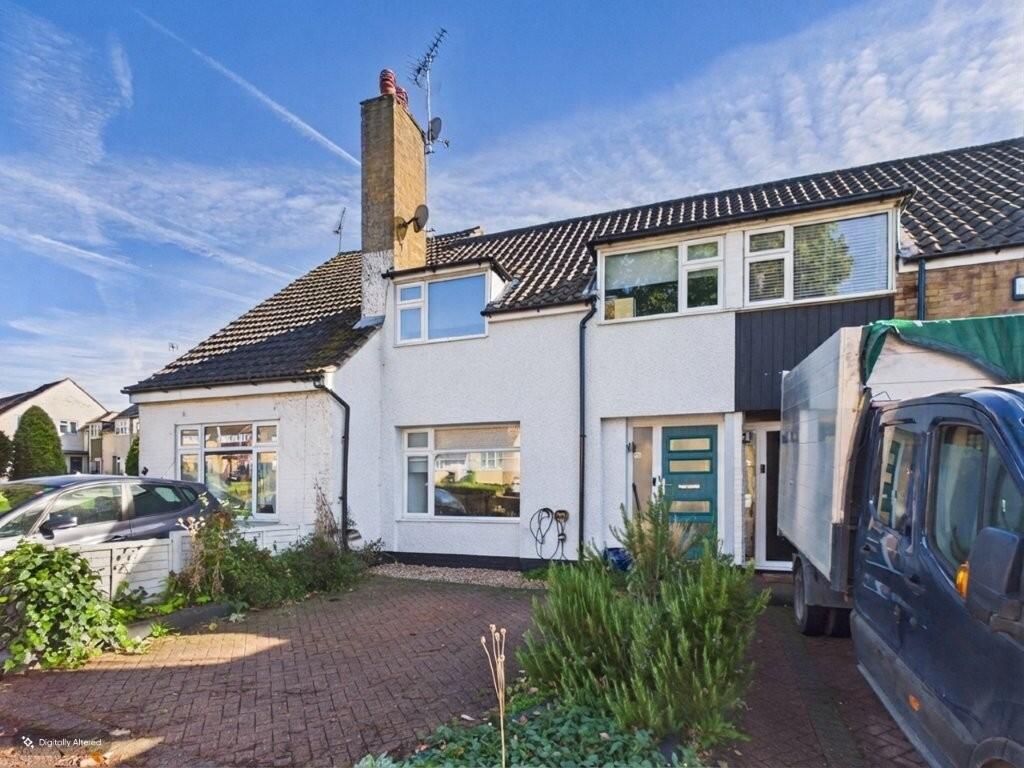
House for sale
Chelmsford
3 bedrooms·1 bathroom
445.342 €
Listed Oct 16, 2026
About this listing
With the benefit of its own driveway providing off-street parking, this three-bedroom mid-terrace home is ideally positioned on the edge of Billericay, close to local shops, Sunnymeade School and open fields.
Offering well-proportioned accommodation, a full-width conservatory and a generous rear garden, this property needs some attention but provides more than meets the eye.
The first floor offers three bedrooms and a stylishly fitted family bathroom, complete with a shower bath, drench-head shower and vanity unit.
On the ground floor, alongside the entrance hall, spacious square-shaped lounge and kitchen/diner, a full-width conservatory provides valuable additional living space, with double doors opening directly onto the rear garden.
Further benefits include a replacement composite entrance door, a wood-burning stove in the lounge, a substantial metal storage shed positioned towards the rear of the garden and an EV charger.
ACCOMMODATION AS FOLLOWS…
HALLWAY
A composite entrance door with four glazed panels opens into the hallway, which features grey wood-effect laminate flooring.
The hallway extends through to a useful rear storage area and there is also open access into the lounge.
LIVING ROOM 4.88m x 4.11m (16' x 13'6)
Generous in size and square in design, the lounge offers a welcoming living space.
A front-facing window allows natural light to fill the room, while a fireplace housing a wood-burning stove provides an attractive focal point.
Stairs with built in storage under rise to the first floor, and a door leads through to the kitchen/diner.
KITCHEN AREA 3.21m x 2.55m (10'6 x 8'4)
The kitchen/diner is fitted with a range of units in mixed styles, these are complemented by wood block worktops and incorporate a sink unit plus spaces for a range-style cooker, a dishwasher and a fridge.
The tiled flooring continues through into the conservatory, creating a sense of continuity between the two spaces.
CONSERVATORY 4.22m x 2.88m (13'10 x 9'6)
Constructed in PVC with a brick base, the full-width conservatory provides a useful additional ‘seasonal' reception area overlooking the rear garden.
A radiator connected to the main central heating system helps extend its usability throughout the year, while double doors open directly onto the garden, making this an ideal spot to relax and enjoy the outlook.
FIRST FLOOR LANDING
A window on the half-landing provides natural light to the staircase.
From the main landing, doors lead to all three bedrooms and the family bathroom, with an additional access point to the loft.
BEDROOM ONE 4.27m x 2.85m (14' x 9'4)
Positioned at the front of the property, this bedroom offers space for a range of freestanding wardrobes and other bedroom furniture.
BEDROOM TWO 3.47m x 2.82m (11'4 x 9'3)
The second bedroom is another front-facing double room, with a handy recessed area providing a convenient space for a wardrobe or desk.
BEDROOM THREE 3.3m x 2.18m (10'10 x 7'2)
The third bedroom is a single room overlooking the rear garden, making it suitable for use as a child's bedroom or home office.
BATHROOM
Stylishly fitted, the bathroom features floor tiling and tiled splashback areas, together with a contemporary three-piece white suite.
This comprises a shower bath with a drench-head shower and wall-mounted taps, a push-button WC and a wash basin set upon a marble topped vanity unit.
A recess with built in cupboard provides additional practical storage.
OUTSIDE
FRONT
To the front of the property, a brick-paved driveway provides valuable off-street parking.
REAR GARDEN
The generous rear garden begins with a flagstone patio extending alongside the conservatory, creating a pleasant seating area for outdoor dining and relaxation.
Steps lead up to the remainder of the garden, which is predominantly lawn.
At the far end, a raised area houses a substantial metal shed, providing useful storage space.
TypeTerraced house
Bedrooms3
Bathrooms1
HeatingGas, Double Glazing, Central, Gas Central
Location
Map loading soon
Neighborhood data on demand
Nearby essentials will load when this section comes into view.
Listed on
Mortgage calculator
Estimated monthly payment
2.205 €/mo
Down payment10 % · 44.534 €
44.534 €400.808 € loan
Term
Total repayable661.540 €
Interest rate4.40 %
Representative estimate · Landomo is not a mortgage broker. · Rates updated April 2026