House for sale
Tamworth, Staffordshire
3 bedrooms·1 bathroom
304.350 €
Listed May 13, 2026
About this listing
THE PROPERTY
Tenure: FREEHOLD
EPC Rating: C ** Council Tax Band: A
Introduction & Exterior
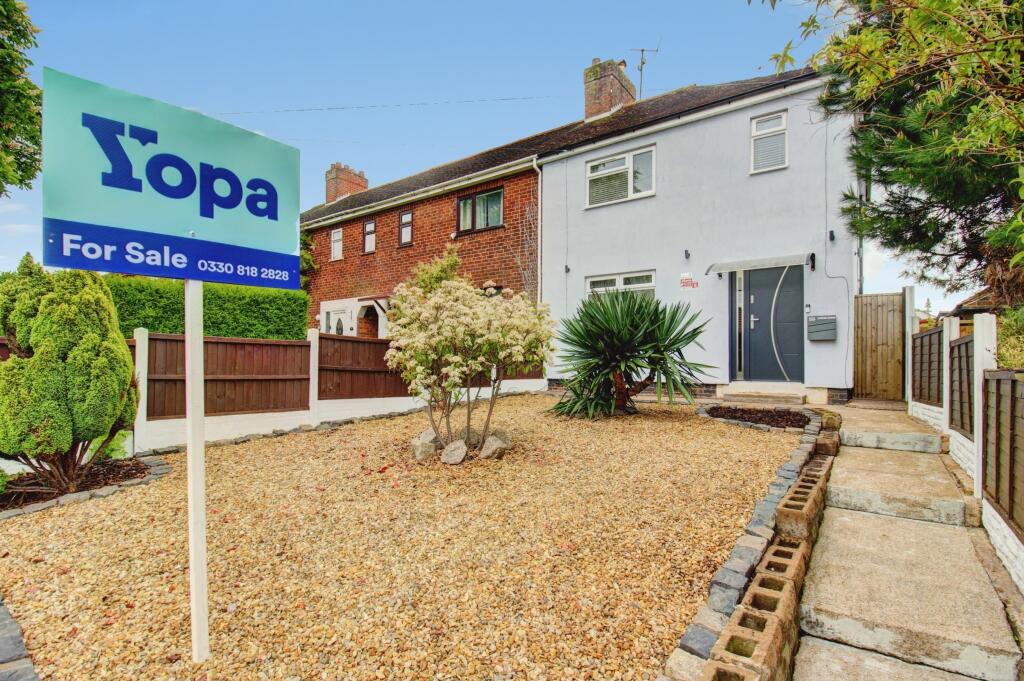
This superbly presented home in the Bolehall area of Tamworth will prove extremely popular to small families seeking a property ready to move into and with plenty of space. The property is set back from Leedham Avenue holding an elevated position from the pavement and having an attractive front garden.
Vehicle owners can park on the street in front, however there is vehicular access to the rear of the property via a service road where there are large double gates opening to an area of hard ground at the top of the rear garden. Next to this hard ground is a concrete garage that acts as excellent storage. At present the rear boundary fence is erected in front of the garage door, and therefore this could be easily reconfigured to allow a car to be stored inside.
The remainder of the garden is delightfully presented as it includes a lawn with path leading down to a large, slabbed patio that is partly sheltered. This provides plenty of options for an outdoor furniture set. A passage is available to the right of the house to pass between the front and back gardens and also offers and entrance into the kitchen.
Heat Pump & Solar Panels
Eagle-eyed viewers will have noticed on the rear elevation photo that there are solar panels fitted to the roof and a heat pump unit in place on the garden patio. These have substantially improved the efficiency of the home. The heating and water boiler, along with the solar panel controls, are located within the loft.
Ground Floor
Entering the home from the front, viewers will pass through an attractive modern composite door into a long hallway that has plenty of room to remove coats and shoes. The staircase to the first floor is immediately to the right of the hallway and has a handy storage cupboard positioned underneath. From the hallway there are doors opening to both reception rooms and the kitchen.
The reception rooms comprise of a lounge to the front and a dining room to the rear, with both linked by a wide opening in between. The dining room is ever so slightly longer and includes the chimney breast with gas fireplace concealed within. French doors to the rear of the dining room open to a long conservatory that offers further reception space and has another set of French doors opening to the sheltered area of the garden patio.
The kitchen is very special, having a stylish suite fitted mainly to the right and far end of this extended room. The suite features integrated appliances that include a slimline dishwasher and fridge freezer, with a freestanding cooker in place that will be included in the sale. As mentioned above, an exit door is available to the side passage, which is useful for when bringing groceries home. Spaces are available between the units for a washing machine and tumble dryer.
First Floor
Viewers arrive at a carpeted landing area where there is lots of wall space for artwork or photography, if desired, From the landing there are doors off to all three bedrooms and the family shower room, as well as a hatch above with ladder to access a majority-boarded and insulated loft space.
The bedrooms comprise of two double bedrooms to the left of the house, and a single bedroom at the front of the house that is just as useful as a dressing room, playroom or home office. The largest bedroom is at the rear and offers a lovely view over the rear garden.
The family shower room has a sensational suite that includes a stylish wc and wash basin cabinet unit, a large walk-in cubicle with storm shower head and secondary adjustable head, a wall-mounted vertical towel radiator, electric shaving point, and complete tiling to the walls. A storage cupboard is available at the front of the shower.
NB - ROOM SIZES ARE SHOWN AT THE BOTTOM OF THE PAGE.
TRANSPORT LINKS
Leedham Avenue leads off the Amington Road, which leads straight through Bolehall to the ring road near to Tamworth Town Centre. Within five minutes by car, commuters can find themselves on the A5 and another few minutes to the M42. This makes the home ideal for commuters to Lichfield and Nuneaton as well as fast access to the M42 for Birmingham and Nottingham. The A38(N) is around a 15-minute journey west along the A5 and the A38(S) is found via a similar travel time at Bassetts Pole via Sutton Road at Mile Oak
The nearest train station to this home is Tamworth Railway Station which has split level platforms offering services to all major UK destinations including Birmingham & London. The train station is around a 25–30-minute walk away depending on your walking pace.
There is also a very regular every quarter-hour bus service from Amington Road to Tamworth Bus Station, subsequently offering access to other major towns and cities.
SCHOOLS & AMENITIES
Viewers with children will be delighted to learn that this home lies within catchment of the well-regarded Landau Forte QEMS Academy (Secondary) which is just under a mile’s journey (0.9 miles) to the opposite side of the town centre. The catchment primary school, Ankermoor Primary School is on nearRene Road, almost opposite the house. Although we have used the Staffordshire Schools (Gov) Website to compile this information, we always advise that prospective buyers make their own enquiries with the local authority to confirm catchment.
The new owners will have a nearby Co-operative convenience store on Amington Road to walk to for that urgent loaf of bread or bottle of milk. Other than that, the property is so close to Tamworth that there are a plethora of supermarkets and shops available from the town centre, Ventura Retail Park, and Jolly Sailor Park.
Tamworth is also home to a historic Castle as well as the Snowdome, Leisure Centres, Odeon Cinema and Ten Pin Bowling Alley amongst other places of interest.
ROOM SIZES
Ground Floor
Lounge: 11’8 x 9’10
Dining Room: 11’8 (into recess) x 10’10
Kitchen: 17’2 x 5’5 (widening to 8’1)
Conservatory: 13’9 x 8’0
Garage: 16’6 x 8’1
First Floor
Bedroom One: 11’8 (into recess) x 10’11
Bedroom Two: 10’9 x 10’1
Bedroom Three: 70 x 6’7
Family Shower Room: 7’2 x 5’10
Disclaimer
Whilst we make enquiries with the Seller to ensure the information provided is accurate, Yopa makes no representations or warranties of any kind with respect to the statements contained in the particulars which should not be relied upon as representations of fact. All representations contained in the particulars are based on details supplied by the Seller. Your Conveyancer is legally responsible for ensuring any purchase agreement fully protects your position. Please inform us if you become aware of any information being inaccurate.
Money Laundering Regulations
Should a purchaser(s) have an offer accepted on a property marketed by Yopa, they will need to undertake an identification check and asked to provide information on the source and proof of funds. This is done to meet our obligation under Anti Money Laundering Regulations (AML) and is a legal requirement. We use a specialist third party service together with an in-house compliance team to verify your information. The cost of these checks is £82.50 +VAT per purchase, which is paid in advance, when an offer is agreed and prior to a sales memorandum being issued. This charge is non-refundable under any circumstances.
What's included
Garden
Parking
TypeTerraced house
Bedrooms3
Bathrooms1
Energy ClassC
HeatingAsk Agent
MunicipalityTamworth
Location
Map loading soon
Neighborhood data on demand
Nearby essentials will load when this section comes into view.
Listed on
Mortgage calculator
Estimated monthly payment
1.507 €/mo
Down payment10 % · 30.435 €
30.435 €273.915 € loan
Term
Total repayable452.101 €
Interest rate4.40 %
Representative estimate · Landomo is not a mortgage broker. · Rates updated April 2026